PRICE IMPROVEMENT!!! Welcome to your dream home at 9404 Crystal River Dr, a stunning 2-bedroom, 2.5-bath, w/office and spacious loft on a beautiful lake nestled in the heart of Washington Township. This elegant property boasts an impressive 2,636 square feet of living space, perfectly blending luxury and comfort. As you step inside, you'll be greeted by an abundance of natural light that streams through the high ceilings, illuminating the spacious open floor plan. The kitchen features granite countertops, stainless steel appliances, and ample storage, making it a chefs delight. The inviting living area, complete with a cozy fireplace, is ideal for entertaining or relaxing with loved ones. For those working from home, a dedicated downstairs office offers a peaceful retreat to focus on your tasks. The primary suite is a true sanctuary, providing a perfect escape after a long day - offering walk-in closets and views of the lake. Don't miss the huge upstairs bonus room (loft) that does have plumbing for a bathroom behind a finished wall. This home is designed with your comfort in mind. Step outside to discover a screened-in porch and then out to a decorative concrete patio - perfect for outdoor entertaining or simply enjoying the breathtaking views. Walk down to your own private boat dock! This dock is waiting for your pontoon (9.9 engine), kayaks, paddle boards, etc. for you to enjoy this 70 acre lake. Located in an established community with tree-lined streets, this home is just minutes away from top-rated schools, parks, and convenient shopping and restaurants. Its commuter-friendly location offers easy access to major highways, making it an ideal choice for busy professionals. Don't miss this rare opportunity to own a piece of luxury in a vibrant community. Schedule your private tour today and envision the possibilities that await you in this exquisite home. Your new beginning starts here! *** Note list price is what seller paid in Nov 2024.***
Sold
$535,000
9404 Crystal River Dr, Indianapolis, IN 46240
2beds
2,636sqft
Residential, Single Family Residence
Built in 2016
7,840 Square Feet Lot
$541,100 Zestimate®
$203/sqft
$3,021 Estimated rent
Home value
$541,100
$503,000 - $584,000
$3,021/mo
Zestimate® history
Owner options
List your home for rent
$3,021/mo
Rent Zestimate®
Find your next renter with Zillow Rental Manager. Plus, with online applications, you can quickly screen prospective tenants – for free.
$3,021/mo
Rent Zestimate®
Refinance and save
$3,658/mo
Est. payment
Refinancing to a lower rate could help reduce your monthly payments and save thousands over the life of the loan.
$3,658/mo
Est. payment
Explore your selling options
Work with a Zillow partner agent
Leverage their expertise and Zillow's premium Showcase listings to get your home seen by more buyers.
Get startedList with your own agent
Get your home in front of millions of buyers by listing it on Zillow.
Learn how to do itSell it yourself
Take full control of how buyers see your home on Zillow by listing For Sale by Owner (FSBO).
List your homeWhat's special
Beautiful lakeCozy fireplaceWalk-in closetsPrivate boat dockScreened-in porchHuge upstairs bonus roomPrimary suite
Zillow last checked:
Listing updated:
Listed by:
Sheri Coldren 317-727-4626,
Highgarden Real Estate
Bought with:
Matt McLaughlin
F.C. Tucker Company
Source: MIBOR as distributed by MLS GRID,MLS#: 22047884
Facts & features
Interior
Bedrooms & bathrooms
- Bedrooms: 2
- Bathrooms: 3
- Full bathrooms: 2
- 1/2 bathrooms: 1
- Main level bathrooms: 3
- Main level bedrooms: 2
Primary bedroom
- Level: Main
- Area: 260 Square Feet
- Dimensions: 20x13
Bedroom 2
- Level: Main
- Area: 150 Square Feet
- Dimensions: 15x10
Bonus room
- Level: Upper
- Area: 432 Square Feet
- Dimensions: 27x16
Breakfast room
- Level: Main
- Area: 100 Square Feet
- Dimensions: 10x10
Family room
- Level: Main
- Area: 255 Square Feet
- Dimensions: 17x15
Kitchen
- Level: Main
- Area: 272 Square Feet
- Dimensions: 17x16
Office
- Level: Main
- Area: 120 Square Feet
- Dimensions: 12x10
Heating
- Heat Pump, Electric
Cooling
- Central Air
Appliances
- Included: Electric Cooktop, Dishwasher, Dryer, Electric Water Heater, Disposal, MicroHood, Microwave, Oven, Double Oven, Refrigerator, Washer, Water Softener Owned, Wine Cooler
- Laundry: Laundry Room, Main Level
Features
- Breakfast Bar, High Ceilings, Vaulted Ceiling(s), Kitchen Island, Entrance Foyer, Ceiling Fan(s), High Speed Internet, Pantry, Walk-In Closet(s)
- Windows: Wood Work Painted
- Has basement: No
- Number of fireplaces: 1
- Fireplace features: Family Room, Gas Log, Gas Starter, Masonry, Living Room
Interior area
- Total structure area: 2,636
- Total interior livable area: 2,636 sqft
Property
Parking
- Total spaces: 2
- Parking features: Attached
- Attached garage spaces: 2
Features
- Levels: One Leveland + Loft
- Stories: 1
- Patio & porch: Covered, Patio, Screened
- Exterior features: Sprinkler System
- Has view: Yes
- View description: Lake, Water
- Has water view: Yes
- Water view: Lake,Water
- Waterfront features: Dock, Lake Privileges, Lake Front, Water Access, Water View, Waterfront
Lot
- Size: 7,840 Square Feet
- Features: Rural - Subdivision, Sidewalks, Suburb, Mature Trees
Details
- Parcel number: 490216105070000800
- Horse amenities: None
Construction
Type & style
- Home type: SingleFamily
- Architectural style: Ranch
- Property subtype: Residential, Single Family Residence
Materials
- Brick, Cement Siding
- Foundation: Slab
Condition
- New construction: No
- Year built: 2016
Utilities & green energy
- Electric: 200+ Amp Service
- Water: Public
- Utilities for property: Electricity Connected, Sewer Connected, Water Connected
Community & HOA
Community
- Features: Low Maintenance Lifestyle
- Subdivision: Crystal Lake
HOA
- Has HOA: Yes
- Amenities included: Insurance, Maintenance, Maintenance Grounds, Management, Snow Removal, Trash
- Services included: Entrance Common, Insurance, Lawncare, Maintenance Grounds, Maintenance, Management, Snow Removal, Trash
- HOA fee: $295 monthly
- HOA phone: 317-570-4358
Location
- Region: Indianapolis
Financial & listing details
- Price per square foot: $203/sqft
- Tax assessed value: $491,900
- Annual tax amount: $5,728
- Date on market: 6/30/2025
- Cumulative days on market: 73 days
- Electric utility on property: Yes
Price history
| Date | Event | Price |
|---|---|---|
| 10/21/2025 | Sold | $535,000-4.2%$203/sqft |
Source:  MIBOR as distributed by MLS GRID #22047884 Report a problem MIBOR as distributed by MLS GRID #22047884 Report a problem | ||
| 9/11/2025 | Pending sale | $558,500$212/sqft |
Source: MIBOR as distributed by MLS GRID #22047884 Report a problem | ||
| 9/9/2025 | Price change | $558,500-1.2%$212/sqft |
Source: MIBOR as distributed by MLS GRID #22047884 Report a problem | ||
| 8/11/2025 | Price change | $565,000-4.1%$214/sqft |
Source: MIBOR as distributed by MLS GRID #22047884 Report a problem | ||
| 7/21/2025 | Price change | $589,000-1.8%$223/sqft |
Source: MIBOR as distributed by MLS GRID #22047884 Report a problem | ||
| 6/30/2025 | Listed for sale | $600,000+7.4%$228/sqft |
Source: MIBOR as distributed by MLS GRID #22047884 Report a problem | ||
| 11/7/2024 | Sold | $558,500+1.5%$212/sqft |
Source: MIBOR as distributed by MLS GRID #22006910 Report a problem | ||
| 10/24/2024 | Pending sale | $550,000$209/sqft |
Source: MIBOR as distributed by MLS GRID #22006910 Report a problem | ||
| 10/23/2024 | Listed for sale | $550,000+69.9%$209/sqft |
Source: MIBOR as distributed by MLS GRID #22006910 Report a problem | ||
| 10/31/2016 | Sold | $323,765$123/sqft |
Source: MIBOR as distributed by MLS GRID #21450483 Report a problem | ||
Public tax history
| Year | Property taxes | Tax assessment |
|---|---|---|
| 2025 | $5,680 +23.4% | $491,900 +17.4% |
| 2024 | $4,604 -19.6% | $419,000 +17.8% |
| 2023 | $5,728 +16.5% | $355,600 -14.5% |
| 2022 | $4,916 +18.9% | $415,700 +14.1% |
| 2021 | $4,133 -6.8% | $364,200 +11.6% |
| 2020 | $4,435 +10.1% | $326,300 -12.5% |
| 2019 | $4,028 +9.3% | $372,900 +7.2% |
| 2018 | $3,686 +43680.8% | $347,800 +8.6% |
| 2017 | $8 +1.7% | $320,200 +79950% |
| 2016 | $8 +0.5% | $400 |
| 2014 | $8 +36% | $400 +33.3% |
| 2013 | $6 | $300 |
| 2012 | $6 | $300 -97.1% |
| 2011 | -- | $10,500 +1% |
| 2010 | $199 +9.3% | $10,400 |
| 2009 | $182 | $10,400 |
| 2007 | -- | $10,400 |
Find assessor info on the county website
Neighborhood: Keystone at the Crossing
Nearby homes
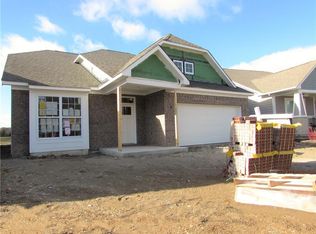
- $531,3003 bd3 ba2.6k sqft9410 Crystal River Dr, Indianapolis, IN 46240Off Market
- $562,8003 bd3 ba3k sqft9362 Crystal River Dr, Indianapolis, IN 46240Off Market
- $537,5002 bd3 ba2.6k sqft9356 Crystal River Dr, Indianapolis, IN 46240Off Market
- $666,0003 bd3 ba2.6k sqft9416 Crystal River Dr, Indianapolis, IN 46240Off Market
- $568,1003 bd3 ba2.6k sqft9350 Crystal River Dr, Indianapolis, IN 46240Off Market
- $438,4003 bd4 ba2.6k sqft9422 Crystal River Dr, Indianapolis, IN 46240Off Market
- $482,0003 bd3 ba2.6k sqft9344 Crystal River Dr, Indianapolis, IN 46240Off Market
- $427,5007,248 Square Feet9428 Crystal River Dr, Indianapolis, IN 46240Off Market
Nearby schools
GreatSchools rating
- 5/10Nora Elementary SchoolGrades: PK-5Distance: 3.1 mi
- 6/10Eastwood Middle SchoolGrades: 6-8Distance: 4 mi
- 7/10North Central High SchoolGrades: 9-12Distance: 2.5 mi
Schools provided by the listing agent
- Elementary: Nora Elementary School
- Middle: Eastwood Middle School
- High: North Central High School
Source: MIBOR as distributed by MLS GRID. This data may not be complete. We recommend contacting the local school district to confirm school assignments for this home.
Get a cash offer in 3 minutes
Find out how much your home could sell for in as little as 3 minutes with a no-obligation cash offer.
Estimated market value
$541,100
Get a cash offer in 3 minutes
Find out how much your home could sell for in as little as 3 minutes with a no-obligation cash offer.
Estimated market value
$541,100
- Indiana
- Marion County
- Indianapolis
- 46240
- Keystone at the Crossing
- 9404 Crystal River Dr
Nearby cities
Nearby neighborhoods
Nearby zip codes
Other Indianapolis Topics
