Gorgeous End Unit Villa – Fully Remodeled with Prime Location & Privacy! (professional photos coming!) Welcome to this exquisitely updated end unit villa where modern elegance meets everyday comfort. Thoughtfully remodeled from top to bottom, this move-in ready home showcases designer touches throughout—from rich wood trim, shiplap and plantation shutters to fresh paint and upgraded flooring with no carpet in the main living areas. Step into a bright and airy open floor plan filled with natural light. The upgraded kitchen is a showstopper, seamlessly flowing into a spacious sunroom that offers serene, private views—perfect for morning coffee or unwinding at the end of the day. The quartz counter and backsplash are elegant! Enjoy outdoor living with a privacy fence, rear patio, and fenced side yard, ideal for entertaining or quiet relaxation. The layout includes a private guest bedroom and full bath, main-level laundry, and attic storage for added functionality. A one-car garage adds convenience, while the villa’s prime end unit location ensures peace, privacy, and a touch of exclusivity. Be sure to check out the gorgeous mini office conversion from a closet for work at home days or catching up on mail! Situated in a sought-after community with resort-style amenities including a pool, racquet sports courts, and scenic walking trails, you’ll also love the easy access to I-95, top-rated hospitals, shopping, dining, and the historic charm of downtown Fredericksburg. This is the villa you’ve been waiting for—stylish, low-maintenance living in an unbeatable location!
Sold for $418,900
$418,900
9404 Dalmahoy Ln, Fredericksburg, VA 22408
2beds
1,903sqft
Townhouse
Built in 1997
5,970 Square Feet Lot
$434,400 Zestimate®
$220/sqft
$1,990 Estimated rent
Home value
$434,400
$400,000 - $469,000
$1,990/mo
Zestimate® history
Owner options
List your home for rent
$1,990/mo
Rent Zestimate®
Find your next renter with Zillow Rental Manager. Plus, with online applications, you can quickly screen prospective tenants – for free.
$1,990/mo
Rent Zestimate®
Refinance and save
$3,034/mo
Est. payment
Refinancing to a lower rate could help reduce your monthly payments and save thousands over the life of the loan.
$3,034/mo
Est. payment
Explore your selling options
Work with a Zillow partner agent
Leverage their expertise and Zillow's premium Showcase listings to get your home seen by more buyers.
Get startedList with your own agent
Get your home in front of millions of buyers by listing it on Zillow.
Learn how to do itSell it yourself
Take full control of how buyers see your home on Zillow by listing For Sale by Owner (FSBO).
List your homeWhat's special
Gorgeous mini office conversionPrivacy fenceSpacious sunroomFenced side yardRear patioModern eleganceDesigner touches
Zillow last checked:
Listing updated:
Listed by:
Lisa Wright 540-847-3319,
Samson Properties
Bought with:
Dagmar Maticic, 225207021
Belcher Real Estate, LLC.
Source: Bright MLS,MLS#: VASP2032480
Facts & features
Interior
Bedrooms & bathrooms
- Bedrooms: 2
- Bathrooms: 2
- Full bathrooms: 2
- Main level bathrooms: 2
- Main level bedrooms: 2
Rooms
- Room types: Kitchen, Sun/Florida Room, Great Room, Laundry
Great room
- Level: Main
Kitchen
- Level: Main
Laundry
- Level: Main
Other
- Level: Main
Heating
- Forced Air, Natural Gas
Cooling
- Central Air, Electric
Appliances
- Included: Cooktop, Refrigerator, Dishwasher, Disposal, Washer, Dryer, Gas Water Heater
- Laundry: Laundry Room
Features
- Has basement: No
- Number of fireplaces: 1
- Fireplace features: Gas/Propane, Glass Doors
Interior area
- Total structure area: 1,903
- Total interior livable area: 1,903 sqft
- Finished area above ground: 1,903
- Finished area below ground: 0
Property
Parking
- Total spaces: 1
- Parking features: Garage Faces Front, Garage Door Opener, Attached
- Attached garage spaces: 1
Accessibility
- Accessibility features: Entry Slope <1'
Features
- Levels: One
- Stories: 1
- Pool features: Community
Lot
- Size: 5,970 Square Feet
Details
- Additional structures: Above Grade, Below Grade
- Parcel number: 36F4187
- Zoning: R2
- Special conditions: Standard
Construction
Type & style
- Home type: Townhouse
- Architectural style: Ranch/Rambler
- Property subtype: Townhouse
Materials
- Vinyl Siding, Brick Front
- Foundation: Slab
Condition
- New construction: No
- Year built: 1997
Utilities & green energy
- Sewer: Public Sewer
- Water: Public
Community & HOA
Community
- Subdivision: Turnberry West
HOA
- Has HOA: Yes
- Amenities included: Basketball Court, Clubhouse, Community Center, Golf Course Membership Available, Jogging Path, Pool, Tennis Court(s), Tot Lots/Playground
- Services included: Common Area Maintenance, Lawn Care Front, Lawn Care Rear, Lawn Care Side, Maintenance Grounds, Management, Pool(s), Trash
- HOA fee: $560 quarterly
- HOA name: LEE'S HILL COMMUNITY ASSOCIATION
Location
- Region: Fredericksburg
Financial & listing details
- Price per square foot: $220/sqft
- Tax assessed value: $321,700
- Annual tax amount: $2,362
- Date on market: 4/25/2025
- Listing agreement: Exclusive Agency
- Ownership: Fee Simple
Price history
| Date | Event | Price |
|---|---|---|
| 5/29/2025 | Sold | $418,900$220/sqft |
Source:  Bright MLS #VASP2032480 Report a problem Bright MLS #VASP2032480 Report a problem | ||
| 5/1/2025 | Contingent | $418,900$220/sqft |
Source: Bright MLS #VASP2032480 Report a problem | ||
| 4/25/2025 | Listed for sale | $418,900+13.9%$220/sqft |
Source: Bright MLS #VASP2032480 Report a problem | ||
| 4/10/2023 | Sold | $367,900-0.5%$193/sqft |
Source: Bright MLS #VASP2015904 Report a problem | ||
| 3/26/2023 | Pending sale | $369,900$194/sqft |
Source: Bright MLS #VASP2015904 Report a problem | ||
| 3/10/2023 | Contingent | $369,900$194/sqft |
Source: Bright MLS #VASP2015904 Report a problem | ||
| 3/8/2023 | Listed for sale | $369,900$194/sqft |
Source: Bright MLS #VASP2015904 Report a problem | ||
Public tax history
| Year | Property taxes | Tax assessment |
|---|---|---|
| 2025 | $2,362 | $321,700 |
| 2024 | $2,362 +15.5% | $321,700 +21.4% |
| 2023 | $2,046 +4.6% | $265,100 |
| 2022 | $1,956 +0.8% | $265,100 +10.6% |
| 2021 | $1,941 | $239,800 |
| 2020 | $1,941 +4.7% | $239,800 +9.6% |
| 2019 | $1,854 +1.7% | $218,800 |
| 2018 | $1,823 +5.2% | $218,800 +7.3% |
| 2017 | $1,733 | $203,900 |
| 2016 | -- | $203,900 +5.5% |
| 2015 | -- | $193,300 |
| 2014 | -- | $193,300 +2.1% |
| 2013 | -- | $189,400 |
| 2012 | -- | $189,400 -0.6% |
| 2011 | -- | $190,600 |
| 2010 | -- | $190,600 -29% |
| 2009 | -- | $268,300 +6.8% |
| 2007 | $1,558 | $251,300 |
| 2006 | $1,558 +8.3% | $251,300 +55.5% |
| 2005 | $1,438 +3.5% | $161,600 |
| 2004 | $1,390 -11.5% | $161,600 +3.9% |
| 2003 | $1,571 | $155,500 |
| 2002 | $1,571 -4.3% | $155,500 +1.4% |
| 2001 | $1,641 | $153,400 |
Find assessor info on the county website
Neighborhood: 22408
Nearby homes
- $391,3002 bd2 ba1.8k sqft9406 Dalmahoy Ln, Fredericksburg, VA 22408Off Market
- $396,0002 bd2 ba1.8k sqft9408 Dalmahoy Ln, Fredericksburg, VA 22408Off Market
- $420,0002 bd2 ba1.9k sqft9410 Dalmahoy Ln, Fredericksburg, VA 22408Sold
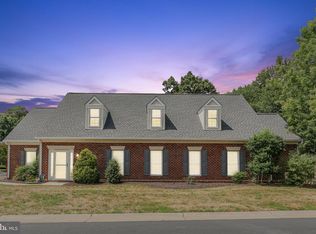
- $391,8002 bd2 ba1.8k sqft9405 Dalmahoy Ln, Fredericksburg, VA 22408Off Market

- $414,4002 bd2 ba1.9k sqft9403 Dalmahoy Ln, Fredericksburg, VA 22408Off Market
- $396,6002 bd2 ba1.8k sqft9407 Dalmahoy Ln, Fredericksburg, VA 22408Off Market
- $397,4002 bd2 ba1.9k sqft9409 Dalmahoy Ln, Fredericksburg, VA 22408Off Market
- $401,0002 bd2 ba1.9k sqft9307 Glascow Dr, Fredericksburg, VA 22408Sold
Nearby schools
GreatSchools rating
- 4/10Lee Hill Elementary SchoolGrades: PK-5Distance: 1.1 mi
- 3/10Thornburg Middle SchoolGrades: 6-8Distance: 5.5 mi
- 3/10Massaponax High SchoolGrades: 9-12Distance: 3.5 mi
Schools provided by the listing agent
- High: Massaponax
- District: Spotsylvania County Public Schools
Source: Bright MLS. This data may not be complete. We recommend contacting the local school district to confirm school assignments for this home.
Get a cash offer in 3 minutes
Find out how much your home could sell for in as little as 3 minutes with a no-obligation cash offer.
Estimated market value
$434,400
Get a cash offer in 3 minutes
Find out how much your home could sell for in as little as 3 minutes with a no-obligation cash offer.
Estimated market value
$434,400
- Virginia
- Spotsylvania County
- Fredericksburg
- 22408
- 9404 Dalmahoy Ln
Nearby cities
Nearby neighborhoods
Nearby zip codes
Other Fredericksburg Topics
