Skip main navigation
Sold for $275,000
  • $275,000

    9404 Dayton Greenville Pike, Brookville, OH 45309

    3beds
    1,656sqft
    Single Family Residence
    Built in 1949
    2.46 Acres Lot
    $320,500 Zestimate®
    $166/sqft
    $1,660 Estimated rent

    Home value

    $320,500

    $301,000 - $343,000

    $1,660/mo

    Zestimate® history
    Loading
    Loading...

    Owner options

    List your home for rent

    $1,660/mo

    Rent Zestimate®

    Find your next renter with Zillow Rental Manager. Plus, with online applications, you can quickly screen prospective tenants – for free.

    Learn more

    $1,660/mo

    Rent Zestimate®

    Refinance and save

    $1,891/mo

    Est. payment

    Refinancing to a lower rate could help reduce your monthly payments and save thousands over the life of the loan.

    See today's rates

    $1,891/mo

    Est. payment

    Explore your selling options

    Work with a Zillow partner agent

    Leverage their expertise and Zillow's premium Showcase listings to get your home seen by more buyers.

    Get started

    List with your own agent

    Get your home in front of millions of buyers by listing it on Zillow.

    Learn how to do it

    Sell it yourself

    Take full control of how buyers see your home on Zillow by listing For Sale by Owner (FSBO).

    List your home

    What's special

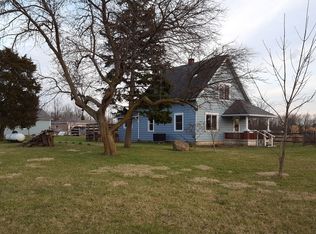
    Renovation Perfection in Brookville! Discover this beautifully renovated Cape Cod home set on a sprawling 2.46 acre lot with many trees including apple, pear & cherry, along with wild black raspberry bushes. Fresh paint throughout & restored hardwood floors greet you as you enter, extending thru entryway, family room, stairway & part of the 2nd floor. Large family room boasts a stone-front fireplace and abundant natural light from multiple windows. French doors open to a charming mudroom with a convenient rear exit. The all-new kitchen & breakfast room feature granite countertops, white cabinets, tile floors, stainless appliances & a pantry. The sink & prep area offer stunning views of the expansive rear yard. A first-floor bedroom and a sparkling new shower bath add to living convenience. Step outside to a covered rear patio, perfect for relaxing after yard activities. The 2nd floor includes 2 large bedrooms and an all new tub bath. The unfinished basement, with new windows & fresh paint, provides exceptional storage and laundry hookups. A detached 480 sf 2 car garage and 2 oversize sheds offer ample outdoor storage. Recent capital improvements include Roof-(House & Garage 2023), 13 new windows (2023-2024), Well Pump & Expansion Tank (2023), Water Heater (2024), Propane HVAC System & Gas Line (2023), Duct Cleaning (2023), Sump Pump (2023), Interior & Exterior Doors & Lighting (2024), Septic System Cleaning & Inspection (2024), Carpet & Tile (2024), Interior/Exterior Paint & Shutters (2023-2024), Kitchen & Baths (2024). Please note, the fireplace/chimney is not warranted and sold as-is, having never been used by current owner. Don't miss this exceptional property in a prime location!

    Zillow last checked:

    Listing updated:

    Listed by:

    Tamara Knox (937)748-5500,

    Coldwell Banker Heritage

    Bought with:

    Tim O'Bryant, 0000432983

    Irongate Inc.

    Source: DABR MLS,MLS#: 915277MLS LogoOriginating MLS: Dayton Area Board of REALTORS

    Facts & features

    Interior

    Bedrooms & bathrooms
    • Bedrooms: 3
    • Bathrooms: 2
    • Full bathrooms: 2
    • Main level bathrooms: 1
    Bedroom
    • Level: Second
    • Dimensions: 14 x 13
    Bedroom
    • Level: Second
    • Dimensions: 14 x 13
    Bedroom
    • Level: Main
    • Dimensions: 12 x 11
    Breakfast room nook
    • Level: Main
    • Dimensions: 12 x 8
    Entry foyer
    • Level: Main
    • Dimensions: 8 x 6
    Family room
    • Level: Main
    • Dimensions: 23 x 13
    Kitchen
    • Level: Main
    • Dimensions: 14 x 6
    Mud room
    • Level: Main
    • Dimensions: 12 x 5
    Heating
    • Forced Air, Propane
    Cooling
    • Central Air
    Appliances
    • Included: Dishwasher, Microwave, Range, Refrigerator, Electric Water Heater
    Features
    • Granite Counters, Pantry, Remodeled, Walk-In Closet(s)
    • Windows: Double Hung
    • Basement: Full,Unfinished
    • Number of fireplaces: 1
    • Fireplace features: One
    Interior area
    • Total structure area: 1,656
    • Total interior livable area: 1,656 sqft

    Property

    Parking
    • Total spaces: 2
    • Parking features: Detached, Garage, Two Car Garage, Storage
    • Garage spaces: 2
    Features
    • Levels: One and One Half
    • Patio & porch: Patio, Porch
    • Exterior features: Porch, Patio, Storage
    Lot
    • Size: 2.46 Acres
    • Dimensions: 2.46
    Details
    • Additional structures: Shed(s)
    • Parcel number: C06005010051
    • Zoning: Residential
    • Zoning description: Residential

    Construction

    Type & style
    • Home type: SingleFamily
    • Property subtype: Single Family Residence
    Materials
    • Frame, Vinyl Siding
    Condition
    • Year built: 1949

    Utilities & green energy

    • Sewer: Septic Tank
    • Water: Well
    • Utilities for property: Septic Available, Water Available

    Community & HOA

    Community
    • Security: Smoke Detector(s)
    • Subdivision: Becher Lumber Company/Dayton
    HOA
    • Has HOA: No
    Location
    • Region: Brookville

    Financial & listing details

    • Price per square foot: $166/sqft
    • Tax assessed value: $179,740
    • Annual tax amount: $4,113
    • Date on market: 7/16/2024
    • Listing terms: Conventional,FHA,VA Loan

    Price history

    DateEventPrice
    8/16/2024Sold$275,000+3.8%$166/sqft
    Source: DABR MLS #915277 Report a problem
    7/22/2024Pending sale$265,000$160/sqft
    Source: DABR MLS #915277 Report a problem
    7/17/2024Listed for sale$265,000+231.3%$160/sqft
    Source: DABR MLS #915277 Report a problem
    3/24/2023Sold$80,000$48/sqft
    Source: Public Record Report a problem

    Public tax history

    YearProperty taxesTax assessment
    2025$4,113 +3.4%$62,910
    2024$3,978 +3.8%$62,910
    2023$3,833 +12.1%$62,910 +42%
    2022$3,420 -0.3%$44,300
    2021$3,430 -4.7%$44,300
    2020$3,599 +1.9%$44,300 +6.9%
    2019$3,531 -4.8%$41,440
    2018$3,707 +0.9%$41,440
    2017$3,674 +9.7%$41,440 +13.6%
    2016$3,349 +7.5%$36,480
    2015$3,116 +7%$36,480
    2014$2,912 $36,480
    Find assessor info on the county website

    Neighborhood: 45309

    Nearby schools

    GreatSchools rating
    Schools provided by the listing agent
    • District: Northmont

    Source: DABR MLS. This data may not be complete. We recommend contacting the local school district to confirm school assignments for this home.

    Get pre-qualified for a loan
    At Zillow Home Loans, we can pre-qualify you in as little as 5 minutes with no impact to your credit score.

    An equal housing lender. NMLS #10287.