Ideal Dream Home Hosts Your Best Life Overflowing w Multiple Decks & Patios, a Private Pool, Greenhouse, Raised Garden Beds & Massive Barn & Flowing Interior Design! You'll be delighted from the moment you arrive at the gated entrance w the custom concrete circular driveway, inviting you to enter the home via the oversized covered front porch w mountain views from Pikes Peak to Mount Evans & beyond. As you cross the threshold, you’ll be breathless w the gorgeous, vaulted living room, highlighting mountain views, a travertine fireplace mantel w pellet stove, sparkling solid hardwood floors & plenty of room for large couches, a dining table & a sitting area. The interior flows easily down a few steps to the dining room that opens into the kitchen & dining nook w access to the southern deck for more mountain views along w steps to the English garden & the pool. Returning to the kitchen you'll find access to a private backyard w another deck & patio w a firepit. As you reenter the home and walk into the dining room, you'll discover two large pantries that will hold all your extra appliances & groceries. Around the corner is the laundry room w utility sink, storage, washer & dryer. Down the hall an expansive office is icing on the cake w a private access for your clients which could also be a fantastic game room for the kids. A large mud room w abundant storage connects the office to the oversized garage. Upstairs the primary bedroom features a walk-in closet and an ensuite bath w an extended shower. Down the hallway three wonderfully spacious secondary bedrooms w an ensuite entrance on one bedroom. The basement features a large living room, a unique wine cellar & a 3/4 bathroom w walk out access to a private patio & pool entrance. The walkway continues into the private heated pool area for all the fun you can imagine. On the other side of the pool the walkway leads to the greenhouse, gardens, private front yard & huge barn. Horse friendly w pastures & barn for stalls
Sold for $1,185,000
$1,185,000
9404 Devils Head Drive, Parker, CO 80138
4beds
3,013sqft
Single Family Residence
Built in 1986
6.39 Acres Lot
$1,172,800 Zestimate®
$393/sqft
$3,916 Estimated rent
Home value
$1,172,800
$1.11M - $1.23M
$3,916/mo
Zestimate® history
Owner options
List your home for rent
$3,916/mo
Rent Zestimate®
Find your next renter with Zillow Rental Manager. Plus, with online applications, you can quickly screen prospective tenants – for free.
$3,916/mo
Rent Zestimate®
Refinance and save
$5,697/mo
Est. payment
Refinancing to a lower rate could help reduce your monthly payments and save thousands over the life of the loan.
$5,697/mo
Est. payment
Explore your selling options
Work with a Zillow partner agent
Leverage their expertise and Zillow's premium Showcase listings to get your home seen by more buyers.
Get startedList with your own agent
Get your home in front of millions of buyers by listing it on Zillow.
Learn how to do itSell it yourself
Take full control of how buyers see your home on Zillow by listing For Sale by Owner (FSBO).
List your homeWhat's special
Travertine fireplace mantelMountain viewsMassive barnHeated pool areaPrivate poolRaised garden bedsEnglish garden
Zillow last checked:
Listing updated:
Listed by:
Laura Stewart 720-937-2846 Laura@ColoradoSoldTeam.com,
HomeSmart
Bought with:
Annie Foushee, 100070742
Redfin Corporation
Source: REcolorado as distributed by MLS GRID,MLS#: 2569565
Facts & features
Interior
Bedrooms & bathrooms
- Bedrooms: 4
- Bathrooms: 4
- Full bathrooms: 1
- 3/4 bathrooms: 2
- 1/2 bathrooms: 1
- Main level bathrooms: 1
Primary bedroom
- Description: Vaulted Primary W Walk-In & Ensuite Bathroom
- Level: Upper
- Area: 255 Square Feet
- Dimensions: 15 x 17
Bedroom
- Description: Spacious Secondary Bedroom
- Level: Upper
- Area: 132 Square Feet
- Dimensions: 12 x 11
Bedroom
- Description: Large Secondary Bedroom
- Level: Upper
- Area: 180 Square Feet
- Dimensions: 12 x 15
Bedroom
- Description: Spacious Secondary Bedroom
- Level: Upper
- Area: 165 Square Feet
- Dimensions: 11 x 15
Primary bathroom
- Description: Stunning Extended Shower & Ample Storage
- Level: Upper
- Area: 72 Square Feet
- Dimensions: 8 x 9
Bathroom
- Description: Private Powder Bathroom
- Level: Main
Bathroom
- Description: Ideal Jack & Jill Bathroom For Secondarys
- Level: Upper
- Area: 104 Square Feet
- Dimensions: 8 x 13
Bathroom
- Description: Stunning Tile Surroun W Extended Shower
- Level: Basement
- Area: 40 Square Feet
- Dimensions: 5 x 8
Dining room
- Description: Dining Room Open To Kitchen W Dining Nook
- Level: Main
- Area: 667 Square Feet
- Dimensions: 23 x 29
Family room
- Description: Family Room Flexes Easily For Add Bedroom
- Level: Basement
- Area: 414 Square Feet
- Dimensions: 18 x 23
Kitchen
- Description: Kitchen W Dining Nook Open To Dining Room
- Level: Main
- Area: 667 Square Feet
- Dimensions: 23 x 29
Laundry
- Description: Laundry Room W Utility Sink & Storage
- Level: Main
Living room
- Description: Sprawling Living Room W Mountain Views
- Level: Main
- Area: 576 Square Feet
- Dimensions: 24 x 24
Mud room
- Description: Perfect Entry Space From Garage W Storage
- Level: Main
- Area: 77 Square Feet
- Dimensions: 7 x 11
Office
- Description: Large Office W Storage & Private Entrance
- Level: Main
- Area: 414 Square Feet
- Dimensions: 18 x 23
Other
- Description: Delightful Wine Celler W Wine Racks
- Level: Basement
- Area: 36 Square Feet
- Dimensions: 6 x 6
Heating
- Forced Air, Propane
Cooling
- Central Air
Appliances
- Included: Cooktop, Dishwasher, Disposal, Double Oven, Dryer, Gas Water Heater, Humidifier, Microwave, Range Hood, Refrigerator, Self Cleaning Oven, Washer
Features
- Eat-in Kitchen, Granite Counters, High Ceilings, Jack & Jill Bathroom, Kitchen Island, Open Floorplan, Pantry, Primary Suite, Quartz Counters, Smoke Free, Vaulted Ceiling(s), Walk-In Closet(s)
- Flooring: Tile, Wood
- Windows: Double Pane Windows, Window Coverings, Window Treatments
- Basement: Finished,Partial,Walk-Out Access
- Number of fireplaces: 1
- Fireplace features: Living Room
Interior area
- Total structure area: 3,013
- Total interior livable area: 3,013 sqft
- Finished area above ground: 2,376
- Finished area below ground: 561
Property
Parking
- Total spaces: 2
- Parking features: Asphalt, Circular Driveway, Concrete, Oversized, Oversized Door, RV Garage
- Attached garage spaces: 2
- Has uncovered spaces: Yes
Features
- Levels: Multi/Split
- Patio & porch: Covered, Deck, Front Porch, Patio
- Exterior features: Balcony, Fire Pit, Garden, Playground, Private Yard
- Has private pool: Yes
- Pool features: Outdoor Pool, Private
- Fencing: Partial
Lot
- Size: 6.39 Acres
- Features: Cul-De-Sac, Greenbelt, Landscaped, Many Trees, Meadow, Open Space, Rolling Slope, Sprinklers In Front, Suitable For Grazing
Details
- Parcel number: R0135941
- Zoning: RR
- Special conditions: Standard
- Horses can be raised: Yes
- Horse amenities: Corral(s), Pasture
Construction
Type & style
- Home type: SingleFamily
- Property subtype: Single Family Residence
Materials
- Cement Siding, Frame
- Foundation: Slab
- Roof: Composition
Condition
- Updated/Remodeled
- Year built: 1986
Details
- Warranty included: Yes
Utilities & green energy
- Water: Well
Community & HOA
Community
- Security: Carbon Monoxide Detector(s), Smoke Detector(s)
- Subdivision: Crest View
HOA
- Has HOA: Yes
- HOA fee: $75 annually
- HOA name: Crest View Homeowners Association
- HOA phone: 303-748-3295
Location
- Region: Parker
Financial & listing details
- Price per square foot: $393/sqft
- Annual tax amount: $5,961
- Date on market: 9/12/2024
- Listing terms: 1031 Exchange,Cash,Conventional,FHA,Jumbo,USDA Loan,VA Loan
- Exclusions: Sellers' Personal Items, T.V In The Office & T.V. In The Basement, Car Lift In Barn, All Shelving In Garage, Barn & Green House, Staging Items
- Ownership: Individual
- Road surface type: Paved
Price history
| Date | Event | Price |
|---|---|---|
| 5/2/2025 | Sold | $1,185,000$393/sqft |
Source:  REcolorado as distributed by MLS GRID #2569565 Report a problem REcolorado as distributed by MLS GRID #2569565 Report a problem | ||
| 3/5/2025 | Pending sale | $1,185,000$393/sqft |
Source: REcolorado as distributed by MLS GRID #2569565 Report a problem | ||
| 3/2/2025 | Price change | $1,185,000-3.3%$393/sqft |
Source: REcolorado as distributed by MLS GRID #2569565 Report a problem | ||
| 1/29/2025 | Listed for sale | $1,225,000$407/sqft |
Source: REcolorado as distributed by MLS GRID #2569565 Report a problem | ||
| 1/25/2025 | Pending sale | $1,225,000$407/sqft |
Source: REcolorado as distributed by MLS GRID #2569565 Report a problem | ||
| 10/29/2024 | Price change | $1,225,000-3.9%$407/sqft |
Source: REcolorado as distributed by MLS GRID #2569565 Report a problem | ||
| 10/13/2024 | Price change | $1,275,000-3.8%$423/sqft |
Source: REcolorado as distributed by MLS GRID #2569565 Report a problem | ||
| 9/22/2024 | Price change | $1,325,000-3.6%$440/sqft |
Source: REcolorado as distributed by MLS GRID #2569565 Report a problem | ||
| 9/12/2024 | Listed for sale | $1,375,000$456/sqft |
Source: REcolorado as distributed by MLS GRID #2569565 Report a problem | ||
Public tax history
Tax history is unavailable.
Neighborhood: Crest View
Nearby homes
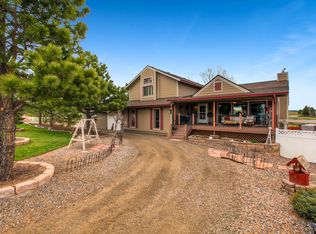
- $1,185,0004 bd3 ba4.1k sqft9404 E Devils Head Dr, Parker, CO 80138Sold
- $1,017,9003 bd2 ba1.7k sqft9308 E Devils Head Dr, Parker, CO 80138Off Market
- $999,8003 bd2 ba2.7k sqft9460 E Devils Head Dr, Parker, CO 80138Off Market
- $1,034,8004 bd3 ba4k sqft8454 N Crest View Dr, Parker, CO 80138Off Market
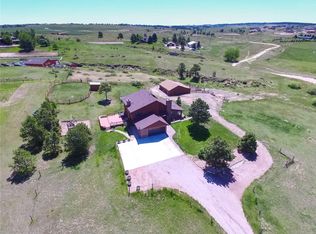
- $1,416,2004 bd4 ba3.4k sqft9419 E Devils Head Dr, Parker, CO 80138Off Market
- $962,200-- bd-- ba-- sqft9379 E Devils Head Dr, Parker, CO 80138Off Market
- $911,3714 bd4 ba3.4k sqft9419 Devils Head Dr, Parker, CO 80138Off Market
- $---- bd-- ba-- sqft8454 Crestview Dr, Parker, CO 80138Off Market
Nearby schools
GreatSchools rating
- 7/10Iron Horse Elementary SchoolGrades: PK-5Distance: 2.7 mi
- 5/10Cimarron Middle SchoolGrades: 6-8Distance: 0.9 mi
- 7/10Legend High SchoolGrades: 9-12Distance: 1.1 mi
Schools provided by the listing agent
- Elementary: Iron Horse
- Middle: Cimarron
- High: Legend
- District: Douglas RE-1
Source: REcolorado as distributed by MLS GRID. This data may not be complete. We recommend contacting the local school district to confirm school assignments for this home.
Get a cash offer in 3 minutes
Find out how much your home could sell for in as little as 3 minutes with a no-obligation cash offer.
Estimated market value
$1,172,800
Get a cash offer in 3 minutes
Find out how much your home could sell for in as little as 3 minutes with a no-obligation cash offer.
Estimated market value
$1,172,800
- Colorado
- Douglas County
- Parker
- 80138
- Crest View
- 9404 Devils Head Drive
Nearby cities
Nearby neighborhoods
Nearby zip codes
Other Parker Topics
