Back on the market, no fault of the sellers. Contingent offer that didn't work out. Welcome to your beautiful, new home in the perfect location, close to highway, shopping, restaurants and The Truman Sports Complex!! This brick ranch is solid, impeccably maintained and is located on a quiet, cul-de-sac in a gorgeous neighborhood. It has stunning, original wood floors, 3 bedrooms, 3 baths, formal living & dining rooms, breakfast nook & family room! The family room is the perfect Super Bowl Party, movie night or hang out space, with a brick wood-burning fireplace! The formal living room (currently set up as dining room) is spacious, has a beautiful bay window, crown moulding and built-in bookcases! The formal dining room (currently set up as a sitting room) has the same gorgeous floors and crown moulding. The primary bedroom is spacious, has 2 closets, stunning wood floors and an ensuite bath with walk-in shower. The secondary bedrooms are also a great size and have nice closets and wood floors. The full bath off the hall is great for visitors with an oversized vanity and tub/shower combination. The backyard is large (big enough for a pool, football, baseball, soccer, etc), flat and fully fenced with private gates on each side. There's a patio, fruit trees, flowering shrubs, flowers and a storage shed for all of your lawn equipment. Your own personal paradise! The full, dry basement has the 3rd bath, washer/dryer, freezer, treadmill and gas stove all stay with the home. It's the perfect start to an in-law space or if needed, can be finished for more living space. This home is spacious, solid and is in the perfect location, close to the Truman Sports Complex, shopping, restaurants and easy highway access. This home has been impeccably maintained and is amazing! This gorgeous ranch home is just waiting for its next owner. Is that you?
Sold
Zillow last checked:
Listing updated:
Bought with:
HCR Team
RE/MAX Elite, REALTORS
Source: Heartland MLS as distributed by MLS GRID,MLS#: 2516705
Price history
| Date | Event | Price |
|---|---|---|
| 5/30/2025 | Sold | -- |
Source:  Heartland MLS as distributed by MLS GRID #2516705 Report a problem Heartland MLS as distributed by MLS GRID #2516705 Report a problem | ||
| 5/5/2025 | Pending sale | $279,900$166/sqft |
Source: Heartland MLS as distributed by MLS GRID #2516705 Report a problem | ||
| 4/23/2025 | Contingent | $279,900$166/sqft |
Source: Heartland MLS as distributed by MLS GRID #2516705 Report a problem | ||
| 4/11/2025 | Price change | $279,900-1.1%$166/sqft |
Source: Heartland MLS as distributed by MLS GRID #2516705 Report a problem | ||
| 3/23/2025 | Listed for sale | $282,900$168/sqft |
Source: Heartland MLS as distributed by MLS GRID #2516705 Report a problem | ||
| 3/4/2025 | Contingent | $282,900$168/sqft |
Source: Heartland MLS as distributed by MLS GRID #2516705 Report a problem | ||
| 12/11/2024 | Price change | $282,900-2.4%$168/sqft |
Source: Heartland MLS as distributed by MLS GRID #2516705 Report a problem | ||
| 11/15/2024 | Price change | $289,900-2.6%$172/sqft |
Source: Heartland MLS as distributed by MLS GRID #2516705 Report a problem | ||
| 10/25/2024 | Listed for sale | $297,500$176/sqft |
Source: Heartland MLS as distributed by MLS GRID #2516705 Report a problem | ||
| 3/29/2013 | Sold | -- |
Source: Heartland MLS as distributed by MLS GRID #1796704 Report a problem | ||
Nearby homes
- $349,9004 bd3 ba2.9k sqft9412 E 30th Street Ct S, Independence, MO 64057Off Market
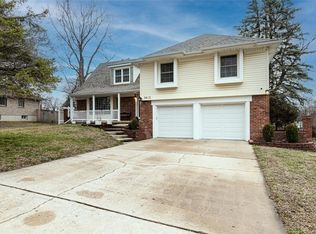
- $345,8004 bd2 ba2.1k sqft9412 E 30th St, Independence, MO 64052Off Market
- $281,6004 bd3 ba2.2k sqft9409 E 30th St S, Independence, MO 64052Off Market
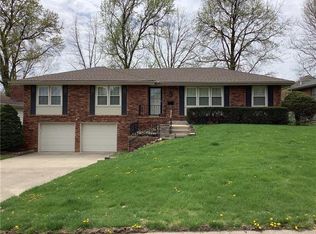
- $231,3003 bd2 ba1.3k sqft9408 E 30th St S, Independence, MO 64052Off Market
Get a cash offer in 3 minutes
Find out how much your home could sell for in as little as 3 minutes with a no-obligation cash offer.
Estimated market value
$286,500
