Welcome to your dream home! This 8-bedroom property has been beautifully remodeled, combining modern elegance with timeless charm. Situated in a desirable neighborhood, this home offers spacious living areas & an abundance of natural light, making it perfect for both entertaining and comfortable living. The heart of the home boasts a stunning kitchen featuring stainless steel appliances, butcher block countertops, and a large island, ideal for gatherings and culinary adventures. The flow between the living room, dining area, and kitchen creates a warm, inviting atmosphere for entertaining. Large windows allow for abundant natural light & views of the landscaped yard. Step outside to your own private retreat. The backyard is perfect for outdoor celebrations, complete with a patio area for dining and entertaining & a sparkling pool! This home is a rare find & truly embodies the essence of comfort, style, and modern living. Don't miss your chance to own this spectacular property!
Closed
$1,125,000
9404 Empire Rock St, Las Vegas, NV 89143
9beds
6,087sqft
Single Family Residence
Built in 2001
0.34 Acres Lot
$1,867,100 Zestimate®
$185/sqft
$3,888 Estimated rent
Home value
$1,867,100
$1.77M - $1.96M
$3,888/mo
Zestimate® history
Owner options
List your home for rent
$3,888/mo
Rent Zestimate®
Find your next renter with Zillow Rental Manager. Plus, with online applications, you can quickly screen prospective tenants – for free.
$3,888/mo
Rent Zestimate®
Refinance and save
$5,323/mo
Est. payment
Refinancing to a lower rate could help reduce your monthly payments and save thousands over the life of the loan.
$5,323/mo
Est. payment
Explore your selling options
Work with a Zillow partner agent
Leverage their expertise and Zillow's premium Showcase listings to get your home seen by more buyers.
Get startedList with your own agent
Get your home in front of millions of buyers by listing it on Zillow.
Learn how to do itSell it yourself
Take full control of how buyers see your home on Zillow by listing For Sale by Owner (FSBO).
List your homeWhat's special
Zillow last checked:
Listing updated:
Listed by:
Jenna O'Grady S.0184656 702-930-8408,
Redfin
Bought with:
Alice Y. Maddox, S.0180841
Signature Real Estate Group
Source: LVR,MLS#: 2606065 Originating MLS: Greater Las Vegas Association of Realtors Inc
Originating MLS: Greater Las Vegas Association of Realtors IncFacts & features
Interior
Bedrooms & bathrooms
- Bedrooms: 9
- Bathrooms: 5
- Full bathrooms: 4
- 1/2 bathrooms: 1
Primary bedroom
- Description: Pbr Separate From Other,Upstairs,Walk-In Closet(s)
- Dimensions: 18x22
Bedroom 2
- Description: No Closet,Upstairs
- Dimensions: 13x13
Bedroom 3
- Description: Closet
- Dimensions: 12x11
Bedroom 4
- Description: Upstairs,Walk-In Closet(s)
- Dimensions: 14x13
Bedroom 5
- Description: Upstairs,Walk-In Closet(s)
- Dimensions: 12x12
Bedroom 6
- Description: Upstairs,Walk-In Closet(s)
- Dimensions: 12x11
Other
- Description: Closet,Upstairs
- Dimensions: 13x10
Other
- Description: Downstairs,Walk-In Closet(s)
- Dimensions: 13x12
Other
- Description: Closet,Downstairs
- Dimensions: 14x13
Primary bathroom
- Description: Separate Shower,Separate Tub
- Dimensions: 18x16
Den
- Description: Downstairs
- Dimensions: 11x10
Dining room
- Description: Formal Dining Room
- Dimensions: 15x13
Great room
- Description: Downstairs
- Dimensions: 18x22
Kitchen
- Description: Breakfast Bar/Counter,Breakfast Nook/Eating Area
- Dimensions: 22x16
Living room
- Description: Formal,Front
- Dimensions: 16x14
Heating
- Central, Gas, Multiple Heating Units
Cooling
- Central Air, Electric, 2 Units
Appliances
- Included: Built-In Electric Oven, Dryer, Dishwasher, Gas Cooktop, Disposal, Refrigerator, Washer
- Laundry: Gas Dryer Hookup, Main Level, Laundry Room
Features
- Bedroom on Main Level, Ceiling Fan(s)
- Flooring: Carpet, Linoleum, Tile, Vinyl
- Windows: Double Pane Windows
- Number of fireplaces: 1
- Fireplace features: Gas, Glass Doors, Great Room
Interior area
- Total structure area: 6,087
- Total interior livable area: 6,087 sqft
Property
Parking
- Total spaces: 4
- Parking features: Attached, Garage, Garage Door Opener, Private
- Attached garage spaces: 4
Features
- Stories: 2
- Patio & porch: Balcony, Patio
- Exterior features: Built-in Barbecue, Balcony, Barbecue, Patio, Private Yard, Sprinkler/Irrigation
- Has private pool: Yes
- Pool features: In Ground, Private, Solar Heat, Pool/Spa Combo
- Has spa: Yes
- Spa features: Indoor Hot Tub, Solar Heat
- Fencing: Block,Back Yard
Lot
- Size: 0.34 Acres
- Features: 1/4 to 1 Acre Lot, Drip Irrigation/Bubblers, Desert Landscaping, Garden, Sprinklers In Rear, Sprinklers In Front, Landscaped, Synthetic Grass, Sprinklers Timer
Details
- Parcel number: 12505411018
- Zoning description: Single Family
- Horse amenities: None
Construction
Type & style
- Home type: SingleFamily
- Architectural style: Two Story
- Property subtype: Single Family Residence
Materials
- Drywall
- Roof: Tile
Condition
- Resale,Very Good Condition
- Year built: 2001
Utilities & green energy
- Electric: Photovoltaics None
- Sewer: Public Sewer
- Water: Public
- Utilities for property: Underground Utilities
Green energy
- Energy efficient items: Windows
Community & HOA
Community
- Security: Prewired, Security System Leased, Controlled Access, Gated Community
- Subdivision: Iron Mountain Estate
HOA
- Has HOA: Yes
- Amenities included: Gated
- Services included: Association Management
- HOA fee: $108 monthly
- HOA name: Astoria, Iron Mounta
- HOA phone: 702-736-9450
Location
- Region: Las Vegas
Financial & listing details
- Price per square foot: $185/sqft
- Tax assessed value: $863,197
- Annual tax amount: $6,968
- Date on market: 8/9/2024
- Listing agreement: Exclusive Right To Sell
- Listing terms: Cash,Conventional,FHA,VA Loan
Price history
| Date | Event | Price |
|---|---|---|
| 6/13/2026 | Listing removed | $1,988,888$327/sqft |
Source:  LVR #2760001 Report a problem LVR #2760001 Report a problem | ||
| 2/27/2026 | Listed for sale | $1,988,888+76.8%$327/sqft |
Source: LVR #2760001 Report a problem | ||
| 11/26/2024 | Sold | $1,125,000+2.3%$185/sqft |
Source: LVR #2606065 Report a problem | ||
| 10/4/2024 | Contingent | $1,100,000$181/sqft |
Source: LVR #2606065 Report a problem | ||
| 9/12/2024 | Price change | $1,100,000-4.3%$181/sqft |
Source: LVR #2606065 Report a problem | ||
| 8/30/2024 | Price change | $1,150,000-4.2%$189/sqft |
Source: LVR #2606065 Report a problem | ||
| 8/9/2024 | Listed for sale | $1,199,999+35%$197/sqft |
Source: LVR #2606065 Report a problem | ||
| 4/13/2023 | Sold | $889,000$146/sqft |
Source: LVR #2476778 Report a problem | ||
| 3/26/2023 | Contingent | $889,000$146/sqft |
Source: LVR #2476778 Report a problem | ||
| 3/25/2023 | Listed for sale | $889,000$146/sqft |
Source: LVR #2476778 Report a problem | ||
| 3/24/2023 | Contingent | $889,000$146/sqft |
Source: LVR #2476778 Report a problem | ||
| 3/17/2023 | Price change | $889,000-1.1%$146/sqft |
Source: LVR #2476778 Report a problem | ||
| 2/28/2023 | Listed for sale | $899,000-0.1%$148/sqft |
Source: LVR #2476778 Report a problem | ||
| 2/28/2023 | Listing removed | -- |
Source: LVR #2473437 Report a problem | ||
| 2/20/2023 | Price change | $899,900-5.3%$148/sqft |
Source: LVR #2473437 Report a problem | ||
| 2/10/2023 | Listed for sale | $949,900-4.5%$156/sqft |
Source: LVR #2473437 Report a problem | ||
| 2/9/2023 | Listing removed | -- |
Source: LVR #2464310 Report a problem | ||
| 1/18/2023 | Listed for sale | $995,000+139.8%$163/sqft |
Source: LVR #2464310 Report a problem | ||
| 12/18/2008 | Sold | $414,900-1%$68/sqft |
Source: Public Record Report a problem | ||
| 11/11/2008 | Price change | $418,900-1.4%$69/sqft |
Source: Prudential Real Estate #873644 Report a problem | ||
| 10/17/2008 | Listed for sale | $424,900+11.8%$70/sqft |
Source: Prudential Real Estate #873644 Report a problem | ||
| 8/19/2008 | Sold | $380,000-57.8%$62/sqft |
Source: Public Record Report a problem | ||
| 3/23/2007 | Sold | $900,000+12.5%$148/sqft |
Source: Public Record Report a problem | ||
| 7/31/2006 | Sold | $799,900+111.2%$131/sqft |
Source: Public Record Report a problem | ||
| 5/17/2001 | Sold | $378,775$62/sqft |
Source: Public Record Report a problem | ||
Public tax history
| Year | Property taxes | Tax assessment |
|---|---|---|
| 2026 | $7,751 +8% | $302,119 -4.5% |
| 2025 | $7,176 +8% | $316,456 -1.3% |
| 2024 | $6,645 +3% | $320,660 +20.1% |
| 2023 | $6,452 +8% | $266,989 +16.4% |
| 2022 | $5,974 +7.7% | $229,469 +5.9% |
| 2021 | $5,547 +6.7% | $216,650 -10.5% |
| 2020 | $5,198 +4.8% | $242,181 +27.4% |
| 2019 | $4,960 +6.9% | $190,074 |
| 2018 | $4,640 | $190,074 -0.7% |
| 2017 | $4,640 | $191,501 +11.1% |
| 2016 | $4,640 +0.2% | $172,309 +22.5% |
| 2015 | $4,632 +3% | $140,677 +5.8% |
| 2014 | $4,496 | $132,908 |
| 2013 | -- | $132,908 -7% |
| 2012 | -- | $142,871 +4.8% |
| 2011 | -- | $136,375 -2.6% |
| 2010 | -- | $139,956 -4.9% |
| 2009 | -- | $147,232 |
| 2008 | -- | $147,232 -46.6% |
| 2007 | -- | $275,487 +5.8% |
| 2006 | -- | $260,452 +25.3% |
| 2005 | -- | $207,841 +36.3% |
| 2004 | -- | $152,450 +25.5% |
| 2003 | -- | $121,447 -6.2% |
| 2002 | -- | $129,530 |
Find assessor info on the county website
Neighborhood: Tule Springs
Nearby homes
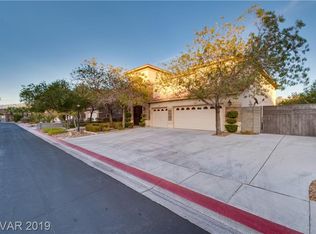
- $876,7005 bd4 ba4.1k sqft9408 Empire Rock St, Las Vegas, NV 89143Off Market
- $1,161,8006 bd5 ba6k sqft9400 Empire Rock St, Las Vegas, NV 89143Off Market

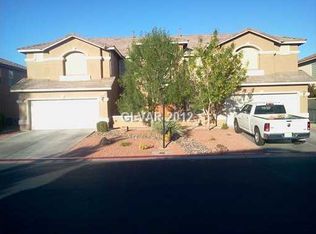
- $1,060,8006 bd4 ba6k sqft9412 Empire Rock St, Las Vegas, NV 89143Off Market
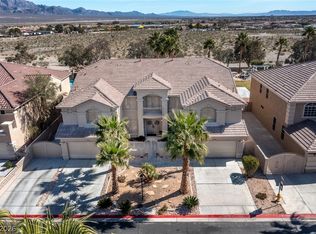
- $1,055,0006 bd6 ba6k sqft9316 Empire Rock St, Las Vegas, NV 89143Sold
- $662,0004 bd2 ba3.1k sqft9405 Empire Rock St, Las Vegas, NV 89143Off Market
- $718,3005 bd3 ba3.6k sqft9401 Empire Rock St, Las Vegas, NV 89143Off Market
- $869,0009 bd4 ba6k sqft9409 Empire Rock St, Las Vegas, NV 89143Off Market
- $718,0005 bd4 ba4.1k sqft9317 Empire Rock St, Las Vegas, NV 89143Off Market
Nearby schools
GreatSchools rating
- 6/10William & Mary Scherkenbach Elementary SchoolGrades: PK-5Distance: 0.7 mi
- 7/10Ralph Cadwallader Middle SchoolGrades: 6-8Distance: 2.8 mi
- 6/10Arbor View High SchoolGrades: 9-12Distance: 2.3 mi
Schools provided by the listing agent
- Elementary: Bilbray, James H.,Scherkenbach, William & Mary
- Middle: Cadwallader Ralph
- High: Arbor View
Source: LVR. This data may not be complete. We recommend contacting the local school district to confirm school assignments for this home.
Get a cash offer in 3 minutes
Find out how much your home could sell for in as little as 3 minutes with a no-obligation cash offer.
Estimated market value
$1,867,100
Get a cash offer in 3 minutes
Find out how much your home could sell for in as little as 3 minutes with a no-obligation cash offer.
Estimated market value
$1,867,100
- Nevada
- Clark County
- Las Vegas
- 89143
- Tule Springs
- 9404 Empire Rock St
Nearby cities
Nearby neighborhoods
Nearby zip codes
Other Las Vegas Topics
