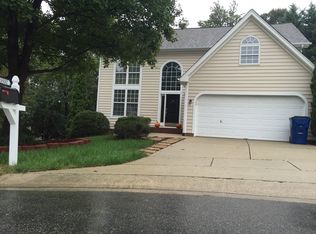
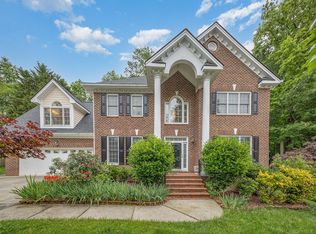
Welcome home to this charming traditional residence in Westwind, a well-kept subdivision known for its curb appeal and community feel. This beautifully maintained 5-bedroom, 2.5-bathroom home blends classic elegance with modern functionality—perfect for family living and effortless entertaining. Tucked away at the end of a cul-de-sac, this property offers seclusion and privacy, while still offering the feel of a thriving neighborhood.
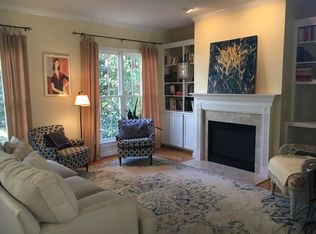
Step inside to discover a bright sunroom that serves as the heart of the home, inviting you to sit and relax year-round in warm, natural sunlight. The main level features a flexible floor plan with a dedicated office space—ideal for remote work—along with a secluded guest bedroom and an adjacent half bathroom, making it perfect for visitors or extended family.
The spacious kitchen is a chef's delight, equipped with stainless steel appliances, a gas cooktop, bar seating, and a large center island. Just off the kitchen, an oversized walk-in pantry offers functional storage and convenience for everyday living, welcomed by its skylights and layers of shelving.
Upstairs, the primary suite provides a peaceful retreat, complete with his-and-hers walk-in closets and a spa-like bathroom with Whirlpool tub. Three additional spacious bedrooms and a second full bathroom offer plenty of room for large families, friends or guests. A family room on the second floor adds even more versatility—perfect for movie nights, homework sessions, or a designated kids' hangout.
On the third floor, a Bonus Room opens up endless possibilities: adapt it to a playroom, quiet reading nook, additional office space, or even a workout room. A conveniently located unfinished walk-in attic storage adjacent the Bonus Room provides ample space for seasonal items and long-term needs.
Outside, the professionally landscaped yard creates a low-maintenance oasis, ideal for outdoor enjoyment. The serene screened-in porch is a standout feature—perfect for morning coffee, evening dinners, or grilling under the stars. Don't miss the raised garden beds, already thriving with tomatoes and cucumbers, ready for your next harvest.
Enjoy unbeatable convenience with easy access to RDU International Airport, Highway 540, and nearby shopping plazas, grocery stores, and dining—making it an ideal choice for commuters and travelers alike.
Built with quality, craftsmanship and designed for life's many seasons, this home combines timeless design with everyday ease. This is more than a house—it's a home where comfort, style, and location come together perfectly. This is one of those rare opportunities to buy your forever home. Come and see it today!
Sold for $899,000
Street View
Zillow last checked:
Listing updated:
Bought with:
Brenda Dubbelman, 223874
Coldwell Banker Advantage
Luke Aaron Dubbelman, 331626
Coldwell Banker Advantage
Source: Doorify MLS,MLS#: 10119692
Price history
| Date | Event | Price |
|---|---|---|
| 10/10/2025 | Sold | $899,000+2.3%$247/sqft |
Source:  Doorify MLS #10119692 Report a problem Doorify MLS #10119692 Report a problem | ||
| 9/7/2025 | Contingent | $879,000$241/sqft |
Source:  Exit Realty #10119692 Report a problem Exit Realty #10119692 Report a problem | ||
| 9/7/2025 | Pending sale | $879,000$241/sqft |
Source: Doorify MLS #10119692 Report a problem | ||
| 9/4/2025 | Listed for sale | $879,000-80.2%$241/sqft |
Source: Doorify MLS #10119692 Report a problem | ||
| 2/26/2010 | Sold | $4,440,000+845.7%$1,218/sqft |
Source: Public Record Report a problem | ||
| 3/7/2008 | Sold | $469,500-2.7%$129/sqft |
Source: Public Record Report a problem | ||
| 11/24/2007 | Listed for sale | $482,500+58.2%$132/sqft |
Source: Listhub #958729 Report a problem | ||
| 9/11/1998 | Sold | $305,000+231.5%$84/sqft |
Source: Public Record Report a problem | ||
| 10/17/1997 | Sold | $92,000$25/sqft |
Source: Public Record Report a problem | ||
Get a cash offer in 3 minutes
Find out how much your home could sell for in as little as 3 minutes with a no-obligation cash offer.
Estimated market value
$877,600
