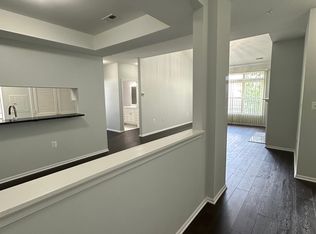
Welcome to Lovely 2 bedroom 2 Bath Condominium at Spring Mill community. The condo unit is on the main level close to the main entry door. Condo 9494 offers its own balcony with dual access to the outside. Spring Mills offers secure entry buildings and has secured gated parking garage in the lower level and elevator service. The condo has a modern kitchen with plenty of counter space and cabinets. The unit has a stackable washer and dryer in the kitchen closet. The HVAC system was upgraded in 2018. The Spring Mill Condominium community's includes swimming pool, community center, tennis courts, courtyards with grills, car wash are and picnic area.
Sold for $220,000
$220,000
9404 Groffs Mill Dr, Owings Mills, MD 21117
2beds
1,123sqft
Condominium
Built in 1993
-- sqft lot
$227,700 Zestimate®
$196/sqft
$2,037 Estimated rent
Home value
$227,700
$216,000 - $239,000
$2,037/mo
Zestimate® history
Owner options
List your home for rent
$2,037/mo
Rent Zestimate®
Find your next renter with Zillow Rental Manager. Plus, with online applications, you can quickly screen prospective tenants – for free.
$2,037/mo
Rent Zestimate®
Refinance and save
$1,119/mo
Est. payment
Refinancing to a lower rate could help reduce your monthly payments and save thousands over the life of the loan.
$1,119/mo
Est. payment
Explore your selling options
Work with a Zillow partner agent
Leverage their expertise and Zillow's premium Showcase listings to get your home seen by more buyers.
Get startedList with your own agent
Get your home in front of millions of buyers by listing it on Zillow.
Learn how to do itSell it yourself
Take full control of how buyers see your home on Zillow by listing For Sale by Owner (FSBO).
List your homeWhat's special
Zillow last checked:
Listing updated:
Listed by:
Kenneth Gladden 301-943-3194,
Douglas Realty, LLC,
Co-Listing Agent: Tracie L Melton 443-694-1444,
Douglas Realty, LLC
Bought with:
Samina Chowdhury, 588281
Keller Williams Lucido Agency
Source: Bright MLS,MLS#: MDBC2080484
Facts & features
Interior
Bedrooms & bathrooms
- Bedrooms: 2
- Bathrooms: 2
- Full bathrooms: 2
- Main level bathrooms: 2
- Main level bedrooms: 2
Rooms
- Room types: Living Room, Dining Room, Primary Bedroom, Bedroom 2, Kitchen
Basement
- Area: 0
Heating
- Forced Air, Natural Gas
Cooling
- Central Air, Electric
Appliances
- Included: Dishwasher, Disposal, Dryer, Exhaust Fan, Ice Maker, Microwave, Oven/Range - Gas, Refrigerator, Washer, Gas Water Heater
- Laundry: Dryer In Unit, Washer In Unit, Washer/Dryer Hookups Only, In Unit
Features
- Kitchen - Table Space, Dining Area, Primary Bath(s), Floor Plan - Traditional, 9'+ Ceilings
- Flooring: Carpet, Ceramic Tile
- Windows: Window Treatments
- Has basement: No
- Number of fireplaces: 1
Interior area
- Total structure area: 1,123
- Total interior livable area: 1,123 sqft
- Finished area above ground: 1,123
- Finished area below ground: 0
Property
Parking
- Total spaces: 1
- Parking features: Basement, Underground, Garage Faces Rear, Handicap Parking, Secured, Under Home Parking, Garage, Parking Lot
- Attached garage spaces: 1
Accessibility
- Accessibility features: Accessible Doors
Features
- Levels: One
- Stories: 1
- Exterior features: Sidewalks, Street Lights
- Pool features: Community
Details
- Additional structures: Above Grade, Below Grade
- Parcel number: 04022200016315
- Zoning: R
- Special conditions: Standard,Notice Of Default
Construction
Type & style
- Home type: Condo
- Architectural style: Colonial
- Property subtype: Condominium
- Attached to another structure: Yes
Materials
- Other
Condition
- Good
- New construction: No
- Year built: 1993
Utilities & green energy
- Electric: 220 Volts
- Sewer: Public Sewer
- Water: Public
- Utilities for property: Cable Connected, Phone, Natural Gas Available, Cable, Broadband
Community & HOA
Community
- Security: Electric Alarm, Security Gate, Fire Sprinkler System
- Condo and coop fee: $283 monthly
- Subdivision: Spring Mill
HOA
- Has HOA: No
- Amenities included: Common Grounds, Jogging Path, Other, Pool, Tennis Court(s)
- Services included: Common Area Maintenance, Maintenance Structure, Maintenance Grounds, Snow Removal, Trash, Water
Location
- Region: Owings Mills
Financial & listing details
- Price per square foot: $196/sqft
- Tax assessed value: $151,667
- Annual tax amount: $2,891
- Date on market: 10/26/2023
- Listing agreement: Exclusive Right To Sell
- Listing terms: Conventional
- Inclusions: Washer & Dryer
- Ownership: Condominium
Price history
| Date | Event | Price |
|---|---|---|
| 3/11/2024 | Listing removed | -- |
Source: Bright MLS #MDBC2086828 Report a problem | ||
| 2/22/2024 | Sold | $220,000$196/sqft |
Source: Public Record Report a problem | ||
| 1/27/2024 | Price change | $2,300-28.1%$2/sqft |
Source: Bright MLS #MDBC2086828 Report a problem | ||
| 1/25/2024 | Listed for rent | $3,200$3/sqft |
Source: Bright MLS #MDBC2086828 Report a problem | ||
| 12/8/2023 | Sold | $220,000+41.9%$196/sqft |
Source:  Bright MLS #MDBC2080484 Report a problem Bright MLS #MDBC2080484 Report a problem | ||
| 4/13/2010 | Sold | $155,000$138/sqft |
Source: Public Record Report a problem | ||
| 11/18/2009 | Price change | $155,000-6.1%$138/sqft |
Source: RE/MAX Advantage Realty #BC7193392 Report a problem | ||
| 10/31/2009 | Listed for sale | $164,999+65.2%$147/sqft |
Source: RE/MAX Advantage Realty #BC7193392 Report a problem | ||
| 11/3/1999 | Sold | $99,900-0.1%$89/sqft |
Source: Public Record Report a problem | ||
| 4/7/1994 | Sold | $100,000$89/sqft |
Source: Public Record Report a problem | ||
Public tax history
| Year | Property taxes | Tax assessment |
|---|---|---|
| 2025 | $3,337 +77.6% | $173,333 +11.8% |
| 2024 | $1,879 +2.2% | $155,000 +2.2% |
| 2023 | $1,838 +2.2% | $151,667 -2.2% |
| 2022 | $1,798 +2.3% | $155,000 +6.9% |
| 2021 | $1,757 +4.3% | $145,000 +4.3% |
| 2020 | $1,685 +4.5% | $139,000 -4.1% |
| 2019 | $1,612 +4.7% | $145,000 +14.2% |
| 2018 | $1,539 | $127,000 |
| 2017 | $1,539 -35.8% | $127,000 |
| 2016 | $2,397 | $127,000 -5.9% |
| 2015 | $2,397 | $135,000 |
| 2014 | $2,397 | $135,000 |
| 2013 | -- | $135,000 -6.9% |
| 2012 | -- | $145,000 |
| 2011 | -- | $145,000 |
| 2010 | -- | $145,000 -27.5% |
| 2009 | -- | $200,000 +20.7% |
| 2008 | -- | $165,666 +26.1% |
| 2007 | -- | $131,333 +35.4% |
| 2006 | -- | $97,000 +2.1% |
| 2005 | -- | $95,000 +2.2% |
| 2004 | -- | $93,000 +2.2% |
| 2003 | -- | $91,000 +0.7% |
| 2002 | -- | $90,392 +0.7% |
| 2001 | -- | $89,786 |
Find assessor info on the county website
Neighborhood: 21117
Nearby homes
- $178,9001 bd1 ba878 sqft9413 Groffs Mill Dr #9413, Owings Mills, MD 21117Off Market

- $226,100-- bd-- ba1.3k sqft9416 Groffs Mill Dr, Owings Mills, MD 21117Off Market
- $246,1003 bd2 ba1.3k sqft9424 Groffs Mill Dr #9424, Owings Mills, MD 21117Off Market
- $179,100-- bd-- ba-- sqftGroffs Mill Dr, Owings mills, MD 21117Off Market
- $179,100-- bd-- ba-- sqftGroffs Mill Dr, Owings mills, MD 21117Off Market
- $225,600-- bd-- ba1.4k sqft9402 Groffs Mill Dr, Owings Mills, MD 21117Off Market
- $211,200-- bd-- ba1.1k sqft9403 Groffs Mill Dr #9403, Owings Mills, MD 21117Off Market
- $252,5003 bd2 ba1.3k sqft9405 Groffs Mill Dr, Owings Mills, MD 21117Off Market
Nearby schools
GreatSchools rating
- 3/10New Town Elementary SchoolGrades: PK-5Distance: 0.5 mi
- 3/10Deer Park Middle Magnet SchoolGrades: 6-8Distance: 1.4 mi
- 4/10New Town High SchoolGrades: 9-12Distance: 0.4 mi
Schools provided by the listing agent
- Elementary: New Town
- Middle: Deer Park Middle Magnet School
- High: New Town
- District: Baltimore County Public Schools
Source: Bright MLS. This data may not be complete. We recommend contacting the local school district to confirm school assignments for this home.
Get a cash offer in 3 minutes
Find out how much your home could sell for in as little as 3 minutes with a no-obligation cash offer.
Estimated market value
$227,700
Get a cash offer in 3 minutes
Find out how much your home could sell for in as little as 3 minutes with a no-obligation cash offer.
Estimated market value
$227,700
- Maryland
- Baltimore County
- Owings Mills
- 21117
- 9404 Groffs Mill Dr
Nearby cities
Nearby zip codes
Other Owings Mills Topics
