Come on over, come on over baby! This 3 bed 2 bath RANCH beauty is completely refreshed with stylish Designer touches at every turn. The brand-NEW sunlight filled Kitchen shines with crisp modern cabinets, gorgeous stone counters, a sleek mosaic backsplash, and pantry—plus new sink, faucet, disposal, and microwave; with a fridge, gas range, and dishwasher included. Fresh neutral paint, chic lighting, ceiling fans, easy-care luxury floors, and updated baths make this home as practical as it is polished. Brand-new energy-efficient windows, new A/C, entry & interior doors, modern trim, and hardware add the finishing touch- Everything’s done so you can move right in! Storage abounds with a pantry, hall closets, plus an unfinished basement. The nice sized attached garage with opener is located right off the hallway, where you’ll find a newly updated half bath for extra convenience. Outside, a level yard, generous gated driveway, and fresh landscaping complete the picture. This isn’t just a house, it’s your everlasting love—opportunity is knocking! PLUS a home warranty is included for peace of mind.
Closed
Listed by: Worth Clark Realty • Jennifer W Cox • Contact: 314-517-7584
Bought with: Nettwork Global
Price Unknown
9404 Kathlyn Dr, Saint Louis, MO 63134
3beds
1,044sqft
Single Family Residence
Built in 1942
5,998 Square Feet Lot
$175,200 Zestimate®
$--/sqft
$1,524 Estimated rent
Home value
$175,200
$163,000 - $189,000
$1,524/mo
Zestimate® history
Owner options
List your home for rent
$1,524/mo
Rent Zestimate®
Find your next renter with Zillow Rental Manager. Plus, with online applications, you can quickly screen prospective tenants – for free.
$1,524/mo
Rent Zestimate®
Refinance and save
Refinancing to a lower rate could help reduce your monthly payments and save thousands over the life of the loan.
Explore your selling options
Work with a Zillow partner agent
Leverage their expertise and Zillow's premium Showcase listings to get your home seen by more buyers.
Get startedList with your own agent
Get your home in front of millions of buyers by listing it on Zillow.
Learn how to do itSell it yourself
Take full control of how buyers see your home on Zillow by listing For Sale by Owner (FSBO).
List your homeWhat's special
Updated bathsLevel yardGorgeous stone countersFresh neutral paintGenerous gated drivewayCrisp modern cabinetsModern trim
Zillow last checked:
Listing updated:
Listed by:
Jennifer W Cox 314-517-7584,
Worth Clark Realty
Bought with:
Chandra Evans, 2017028993
Nettwork Global
Source: MARIS,MLS#: 25064682 Originating MLS: St. Louis Association of REALTORS
Originating MLS: St. Louis Association of REALTORSFacts & features
Interior
Bedrooms & bathrooms
- Bedrooms: 3
- Bathrooms: 2
- Full bathrooms: 1
- 1/2 bathrooms: 1
- Main level bathrooms: 2
- Main level bedrooms: 3
Heating
- Forced Air
Cooling
- Ceiling Fan(s), Central Air
Appliances
- Included: Stainless Steel Appliance(s), Dishwasher, Disposal, Microwave, Gas Range, Refrigerator, Gas Water Heater
- Laundry: In Basement
Features
- Ceiling Fan(s), Custom Cabinetry, Dining/Living Room Combo, Granite Counters, Open Floorplan, Pantry, Separate Dining, Shower
- Flooring: Ceramic Tile, Luxury Vinyl
- Doors: Panel Door(s), Pocket Door(s), Storm Door(s)
- Windows: Insulated Windows, Screens
- Basement: Full,Storage Space,Unfinished
- Has fireplace: No
- Fireplace features: None
Interior area
- Total structure area: 1,044
- Total interior livable area: 1,044 sqft
- Finished area above ground: 1,044
Property
Parking
- Total spaces: 1
- Parking features: Additional Parking, Asphalt, Attached, Driveway, Garage, Garage Door Opener, Off Street, On Street, Private
- Attached garage spaces: 1
- Has uncovered spaces: Yes
Accessibility
- Accessibility features: Accessible Bedroom, Accessible Central Living Area, Accessible Closets, Accessible Common Area
Features
- Levels: One
- Exterior features: Garden, Private Yard
- Fencing: Back Yard
Lot
- Size: 5,998 Square Feet
- Dimensions: 120 x 50
- Features: Back Yard, Few Trees, Front Yard, Garden, Level, Private, Some Trees
Details
- Parcel number: 13L342099
- Special conditions: Standard
Construction
Type & style
- Home type: SingleFamily
- Architectural style: Bungalow,Colonial,Contemporary,Cottage,Craftsman,Modern,Other,Ranch,Traditional
- Property subtype: Single Family Residence
Materials
- Concrete
- Foundation: Combination
- Roof: Architectural Shingle
Condition
- Updated/Remodeled
- New construction: No
- Year built: 1942
Utilities & green energy
- Electric: Ameren
- Sewer: Public Sewer
- Water: Community
- Utilities for property: Electricity Connected, Natural Gas Connected, Sewer Connected, Water Connected
Community & HOA
Community
- Subdivision: Lambert Terrace
HOA
- Has HOA: No
- Services included: None
Location
- Region: Saint Louis
Financial & listing details
- Tax assessed value: $61,400
- Annual tax amount: $686
- Date on market: 9/27/2025
- Cumulative days on market: 3 days
- Listing terms: Cash,Conventional,FHA,VA Loan
- Ownership: Private
- Electric utility on property: Yes
Price history
| Date | Event | Price |
|---|---|---|
| 10/31/2025 | Sold | -- |
Source:  MARIS #25064682 Report a problem MARIS #25064682 Report a problem | ||
| 10/1/2025 | Pending sale | $165,000$158/sqft |
Source: MARIS #25064682 Report a problem | ||
| 9/27/2025 | Listed for sale | $165,000$158/sqft |
Source: MARIS #25064682 Report a problem | ||
| 7/14/2025 | Sold | -- |
Source: Public Record Report a problem | ||
Public tax history
| Year | Property taxes | Tax assessment |
|---|---|---|
| 2025 | $931 +35.7% | $11,660 +52.6% |
| 2024 | $686 +2% | $7,640 |
| 2023 | $673 -23.7% | $7,640 -14.4% |
| 2022 | $882 +0.1% | $8,930 |
| 2021 | $881 +7.3% | $8,930 +16% |
| 2020 | $821 -26.3% | $7,700 |
| 2019 | $1,114 | $7,700 -20.3% |
| 2018 | $1,114 | $9,660 |
| 2017 | $1,114 +4.8% | $9,660 -3.8% |
| 2016 | $1,063 -3.1% | $10,040 |
| 2015 | $1,097 | $10,040 -5.5% |
| 2014 | $1,097 -5.8% | $10,620 |
| 2013 | $1,164 | $10,620 -17.1% |
| 2012 | -- | $12,810 |
| 2011 | -- | $12,810 -8.4% |
| 2010 | $1,281 +9.4% | $13,980 |
| 2009 | $1,171 +2% | $13,980 -8.5% |
| 2008 | $1,148 +10.6% | $15,280 |
| 2007 | $1,038 | $15,280 +27.7% |
| 2006 | $1,038 +4.3% | $11,970 |
| 2005 | $996 +8.2% | $11,970 +10.9% |
| 2003 | $920 +4.1% | $10,790 +6% |
| 2002 | $884 +11.9% | $10,180 |
| 2001 | $790 | $10,180 |
Find assessor info on the county website
Neighborhood: 63134
Nearby homes
- $131,1002 bd1 ba877 sqft3805 Calvert Ave, Saint Louis, MO 63134Off Market
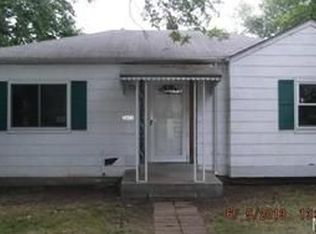
- $103,7002 bd1 ba864 sqft9408 Kathlyn Dr, Saint Louis, MO 63134Off Market
- $109,4002 bd1 ba864 sqft9412 Kathlyn Dr, Saint Louis, MO 63134Off Market
- $77,5002 bd1 ba728 sqft9403 Chester Ave, Saint Louis, MO 63114Off Market
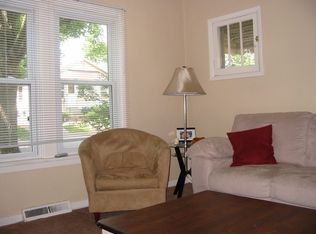
- $--2 bd2 ba765 sqft9416 Kathlyn Dr, Saint Louis, MO 63134Sold
- $77,4001 bd1 ba784 sqft9401 Chester Ave, Saint Louis, MO 63114Off Market
- $101,0002 bd2 ba672 sqft9407 Chester Ave, Saint Louis, MO 63114Off Market
- $153,9003 bd1 ba1k sqft9409 Kathlyn Dr, Saint Louis, MO 63134Off Market
Nearby schools
GreatSchools rating
- 5/10Marvin Elementary SchoolGrades: K-5Distance: 0.5 mi
- 5/10Ritenour Middle SchoolGrades: 6-8Distance: 1.6 mi
- 2/10Ritenour Sr. High SchoolGrades: 9-12Distance: 1 mi
Schools provided by the listing agent
- Elementary: Marvin Elem.
- Middle: Ritenour Middle
- High: Ritenour Sr. High
Source: MARIS. This data may not be complete. We recommend contacting the local school district to confirm school assignments for this home.
- Missouri
- Saint Louis County
- Woodson Terrace
- 63134
- 9404 Kathlyn Dr
Nearby cities
Nearby zip codes
Other Woodson Terrace Topics
