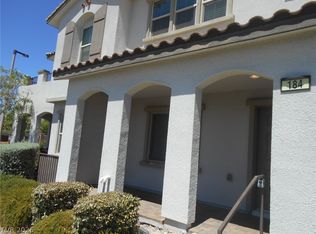
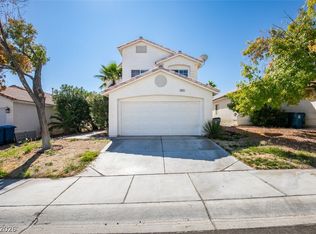
Summerlin Home with Open Floor Plan and Low-Maintenance Backyard
Beautiful home located in the heart of Summerlin, offering an inviting open-concept floor plan designed for comfortable living and entertaining. The first floor features stylish tile flooring throughout, while the kitchen includes a breakfast bar, modern appliances, and opens seamlessly to the cozy family room complete with a fireplace. Upstairs, the spacious primary suite offers a walk-in closet and an en-suite bathroom with a tub/shower combo. All secondary bedrooms are also located upstairs, providing a functional and private layout. Step outside to a beautifully landscaped, low-maintenance backyard featuring a patio, perfect for relaxing or entertaining year-round. Conveniently located near parks, shopping, dining, and all that Summerlin has to offer, this home is an exceptional rental opportunity(Additional plants will be added to front and back yard).
$37/month Resident Benefit Package
Total Monthly Charges: $1,962 ($1,925 Base Rent + $37 RBP)
Deposit Breakdown:
$200 Move-in Admin Fee + $75 Key Fee (Nonrefundable)
$150 Cleaning Deposit (Refundable)
$1,650 Security Deposit (Refundable) Additional Deposits May Be Required Based on Application
$500 Pet Deposit, Per Pet (Refundable) **As long as pet is approved by owner
If a utility service provider denies a transfer of service into resident's name- a reimbursement of said service will be added to resident's monthly ledger. This property allows self guided viewing without an appointment. Contact for details.
House for rent
Single family residence
Available now
Cats, dogs OK
In unit laundry
Fireplace
What's special
Modern appliancesStylish tile flooring throughoutBeautifully landscaped low-maintenance backyardSpacious primary suiteCozy family roomBreakfast barInviting open-concept floor plan
- 59 days |
- -- |
- -- |
Zillow last checked:
Listing updated:
Travel times

Let’s turn your rent into credit progress
Build credit history with every on-time payment and get credit for the payment you’re already making.
Facts & features
Interior
Bedrooms & bathrooms
- Bedrooms: 3
- Bathrooms: 3
- Full bathrooms: 2
- 1/2 bathrooms: 1
Heating
- Fireplace
Appliances
- Included: Dryer, Washer
- Laundry: In Unit
Features
- Walk In Closet
- Has fireplace: Yes
Interior area
- Total interior livable area: 1,470 sqft
Property
Parking
- Details: Contact manager
Details
- Parcel number: 13819513038
Construction
Type & style
- Home type: SingleFamily
- Property subtype: Single Family Residence
Community & HOA
Location
- Region: Las Vegas
Financial & listing details
- Lease term: Contact For Details
Nearby apartments for rent

Price history
| Date | Event | Price |
|---|---|---|
| 11/6/2026 | Price change | $1,962-3.7%$1/sqft |
Source: Zillow Rentals Report a problem | ||
| 9/14/2026 | Listed for rent | $2,037+13.2%$1/sqft |
Source: Zillow Rentals Report a problem | ||
| 9/13/2023 | Listing removed | -- |
Source: Zillow Rentals Report a problem | ||
| 9/7/2023 | Listed for rent | $1,800+80%$1/sqft |
Source: Zillow Rentals Report a problem | ||
| 4/25/2012 | Listing removed | $1,000$1/sqft |
Source: vFlyer Rentals Report a problem | ||
| 4/19/2012 | Listed for rent | $1,000$1/sqft |
Source: vFlyer Rentals Report a problem | ||