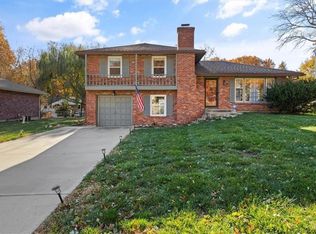
Stunning side-to-side split level home tucked into the beautiful Cherokee Hills neighborhood! The exterior facade gives “house proud” - beautifully landscaped and freshly painted. Step inside to modern open concept living with lovely oak floors and ample natural light to greet you. The modern kitchen showcases white cabinetry, stainless steel appliances and an eat-in island with Quartz countertops. Upstairs, you’ll find well-sized bedrooms, a beautifully updated hall bathroom, and linen storage. The primary bedroom ensuite features a shower-only bathroom with a new modern vanity. Downstairs, the perfect recreation room awaits you. Ready for game day, the space offers built-in cabinets, electric fireplace, ample seating for hosting, a half bathroom and plenty of space for the kids to play. The lower level recreation room walks out to a gorgeous backyard patio with the best vibe.The backyard offers a large shed, play set, and space to grill out under a cozy string light setting. Don’t miss the dedicated laundry, gym, office, and storage spaces available in the sub-basement! Lovingly cared for, this home includes 3 year old HVAC systems, a new sewer line, and radon mitigation. Appliances to stay for the Buyer’s ease! Nestled in the heart of Johnson County, this home offers modern living and surrounded by restaurants, shops, and schools at an unbeatable price tag!
Sold
Price Unknown
9404 Knox Dr, Overland Park, KS 66212
3beds
2,004sqft
Single Family Residence
Built in 1960
8,667 Square Feet Lot
$421,600 Zestimate®
$--/sqft
$2,546 Estimated rent
Home value
$421,600
$392,000 - $451,000
$2,546/mo
Zestimate® history
Owner options
List your home for rent
$2,546/mo
Rent Zestimate®
Find your next renter with Zillow Rental Manager. Plus, with online applications, you can quickly screen prospective tenants – for free.
$2,546/mo
Rent Zestimate®
Refinance and save
Refinancing to a lower rate could help reduce your monthly payments and save thousands over the life of the loan.
Explore your selling options
Work with a Zillow partner agent
Leverage their expertise and Zillow's premium Showcase listings to get your home seen by more buyers.
Get startedList with your own agent
Get your home in front of millions of buyers by listing it on Zillow.
Learn how to do itSell it yourself
Take full control of how buyers see your home on Zillow by listing For Sale by Owner (FSBO).
List your homeWhat's special
Zillow last checked:
Listing updated:
Listed by:
Ashley Stambaugh 785-229-9026,
Compass Realty Group
Bought with:
Suzie Savage, SP00233966
EXP Realty LLC
Source: Heartland MLS as distributed by MLS GRID,MLS#: 2612781
Facts & features
Interior
Bedrooms & bathrooms
- Bedrooms: 3
- Bathrooms: 3
- Full bathrooms: 2
- 1/2 bathrooms: 1
Primary bedroom
- Features: Ceiling Fan(s)
- Level: Upper
Bedroom 2
- Features: Ceiling Fan(s)
- Level: Upper
Bedroom 3
- Features: Ceiling Fan(s)
- Level: Upper
Primary bathroom
- Features: Ceramic Tiles, Shower Only
- Level: Upper
Bathroom 2
- Features: Ceramic Tiles, Shower Over Tub
- Level: Upper
Dining room
- Level: Main
Family room
- Features: Fireplace, Luxury Vinyl
- Level: Lower
Half bath
- Level: Lower
Kitchen
- Features: Kitchen Island, Quartz Counter
- Level: Main
Laundry
- Level: Basement
Living room
- Level: Main
Other
- Level: Basement
Heating
- Forced Air
Cooling
- Electric
Appliances
- Included: Dryer, Microwave, Refrigerator, Washer
- Laundry: Laundry Room, Sink
Features
- Flooring: Luxury Vinyl, Wood
- Windows: Thermal Windows
- Basement: Finished,Walk-Out Access
- Number of fireplaces: 1
- Fireplace features: Family Room
Interior area
- Total structure area: 2,004
- Total interior livable area: 2,004 sqft
- Finished area above ground: 1,104
- Finished area below ground: 900
Property
Parking
- Total spaces: 1
- Parking features: Attached
- Attached garage spaces: 1
Features
- Patio & porch: Patio, Porch
- Fencing: Other
Lot
- Size: 8,667 Square Feet
- Features: Level
Details
- Additional structures: Shed(s)
- Parcel number: NP09600027 0025
Construction
Type & style
- Home type: SingleFamily
- Architectural style: Traditional
- Property subtype: Single Family Residence
Materials
- Board & Batten Siding, Brick Trim
- Roof: Composition
Condition
- Year built: 1960
Utilities & green energy
- Sewer: Public Sewer
- Water: Public
Community & HOA
Community
- Subdivision: Cherokee Hills
HOA
- Has HOA: No
Location
- Region: Overland Park
Financial & listing details
- Tax assessed value: $368,700
- Annual tax amount: $4,063
- Date on market: 4/10/2026
- Ownership: Private
Price history
| Date | Event | Price |
|---|---|---|
| 5/11/2026 | Sold | -- |
Source:  Heartland MLS as distributed by MLS GRID #2612781 Report a problem Heartland MLS as distributed by MLS GRID #2612781 Report a problem | ||
| 4/11/2026 | Pending sale | $415,000$207/sqft |
Source: Heartland MLS as distributed by MLS GRID #2612781 Report a problem | ||
| 4/10/2026 | Listed for sale | $415,000+66%$207/sqft |
Source: Heartland MLS as distributed by MLS GRID #2612781 Report a problem | ||
| 5/13/2019 | Sold | -- |
Source: Heartland MLS as distributed by MLS GRID #45001_2157579 Report a problem | ||
| 4/14/2019 | Pending sale | $250,000$125/sqft |
Source: ReeceNichols Southgate #2157579 Report a problem | ||
| 4/12/2019 | Listed for sale | $250,000+47.1%$125/sqft |
Source: ReeceNichols Southgate #2157579 Report a problem | ||
| 10/26/2015 | Sold | -- |
Source: Agent Provided Report a problem | ||
| 2/18/2010 | Listing removed | $169,950$85/sqft |
Source: Reece and Nichols Realtors #1640218 Report a problem | ||
| 12/19/2009 | Price change | $169,950-1.5%$85/sqft |
Source: Reece and Nichols Realtors #1640218 Report a problem | ||
| 11/6/2009 | Price change | $172,500-1.4%$86/sqft |
Source: Reece and Nichols Realtors #1640218 Report a problem | ||
| 10/24/2009 | Listed for sale | $175,000$87/sqft |
Source: Reece and Nichols Realtors #1640218 Report a problem | ||
Public tax history
| Year | Property taxes | Tax assessment |
|---|---|---|
| 2025 | $4,063 +7.8% | $42,401 +8.3% |
| 2024 | $3,768 +4.3% | $39,146 +5.9% |
| 2023 | $3,614 +5% | $36,961 +4.3% |
| 2022 | $3,442 | $35,443 +14.5% |
| 2021 | -- | $30,958 +4.1% |
| 2020 | $3,032 | $29,728 +10.8% |
| 2019 | -- | $26,841 +7.3% |
| 2018 | -- | $25,024 +11.5% |
| 2017 | $2,330 +1% | $22,436 +2.6% |
| 2016 | $2,308 +18.4% | $21,861 +15.8% |
| 2015 | $1,949 +4.4% | $18,871 +4% |
| 2013 | $1,867 +0.1% | $18,147 +0.4% |
| 2012 | $1,864 +940.7% | $18,078 -1.1% |
| 2010 | $179 -89.8% | $18,285 -0.8% |
| 2009 | $1,757 -4.9% | $18,434 -0.2% |
| 2008 | $1,847 +2.3% | $18,480 +1% |
| 2007 | $1,805 +10.8% | $18,297 +3.2% |
| 2006 | $1,629 | $17,733 +2.8% |
| 2005 | -- | $17,250 |
Find assessor info on the county website
Neighborhood: Moody Hills
Nearby homes
- $334,2003 bd2 ba1.3k sqft9402 Knox Dr, Overland Park, KS 66212Off Market
- $352,9004 bd2 ba1.2k sqft9406 Knox Dr, Overland Park, KS 66212Off Market
- $--3 bd2 ba1.4k sqft9409 Connell Dr, Overland Park, KS 66212Sold
- $357,4003 bd2 ba1.1k sqft9405 Connell Dr, Overland Park, KS 66212Off Market
- $343,2003 bd2 ba1.4k sqft9408 Knox Dr, Overland Park, KS 66212Off Market
- $408,9004 bd3 ba2k sqft9413 Connell Dr, Overland Park, KS 66212Off Market
- $417,3004 bd2 ba1.9k sqft9400 Knox Dr, Overland Park, KS 66212Off Market
- $355,2003 bd2 ba1k sqft9403 Knox Dr, Overland Park, KS 66212Off Market
Nearby schools
GreatSchools rating
- 4/10Pawnee Elementary SchoolGrades: PK-6Distance: 0.3 mi
- 5/10Westridge Middle SchoolGrades: 7-8Distance: 1.2 mi
- 5/10Shawnee Mission West High SchoolGrades: 9-12Distance: 1.2 mi
Schools provided by the listing agent
- Elementary: Pawnee
- Middle: Westridge
- High: SM West
Source: Heartland MLS as distributed by MLS GRID. This data may not be complete. We recommend contacting the local school district to confirm school assignments for this home.
Get a cash offer in 3 minutes
Find out how much your home could sell for in as little as 3 minutes with a no-obligation cash offer.
Estimated market value
$421,600
Get a cash offer in 3 minutes
Find out how much your home could sell for in as little as 3 minutes with a no-obligation cash offer.
Estimated market value
$421,600
Nearby cities
Nearby neighborhoods
Nearby zip codes
Other Overland Park Topics
