Skip main navigation
Sold for $645,000
Street View
  • $645,000

    9404 Michelle Pl, Henrico, VA 23229

    4beds
    2,670sqft
    Single Family Residence
    Built in 1988
    0.28 Acres Lot
    $670,800 Zestimate®
    $242/sqft
    $3,230 Estimated rent

    Home value

    $670,800

    $617,000 - $731,000

    $3,230/mo

    Zestimate® history
    Loading
    Loading...

    Owner options

    List your home for rent

    $3,230/mo

    Rent Zestimate®

    Find your next renter with Zillow Rental Manager. Plus, with online applications, you can quickly screen prospective tenants – for free.

    Learn more

    $3,230/mo

    Rent Zestimate®

    Refinance and save

    $3,912/mo

    Est. payment

    Refinancing to a lower rate could help reduce your monthly payments and save thousands over the life of the loan.

    See today's rates

    $3,912/mo

    Est. payment

    Explore your selling options

    Work with a Zillow partner agent

    Leverage their expertise and Zillow's premium Showcase listings to get your home seen by more buyers.

    Get started

    List with your own agent

    Get your home in front of millions of buyers by listing it on Zillow.

    Learn how to do it

    Sell it yourself

    Take full control of how buyers see your home on Zillow by listing For Sale by Owner (FSBO).

    List your home

    What's special

    Private fenced yardRenovated bathMature landscaped yardImpeccable lawnLarge windowsLarge comfortable family roomBeamed ceiling
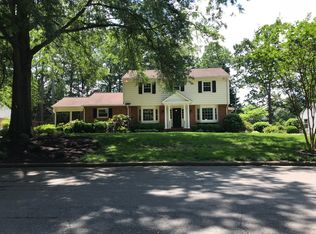
    Living on such a lovely neighborhood must be great because homes in this beautifully cared for neighborhood rarely come on the market! Now you can make this friendly cul-de-sac your forever home. The cheery 4 bed, 2.1 bath farmhouse-style colonial with an inviting porch will charm you inside and out. The large bright two-story entry opens to more formal living and dining rooms or straight to the large comfortable family room with beamed ceiling and paneled walls where you can relax by the wood-burning fire. The kitchen is updated with stainless steel appliances, butcher-block island, and has large windows overlooking the mature landscaped yard from the eat-in area. Upstairs there is a primary suite with two large closets and an en suite, renovated bath with a luxurious soaking tub under a skylight and a separate shower and WC. There are three additional bedrooms and a hall bath upstairs. Outside the impeccable lawn and plantings welcome you home. The driveway leads to parking, a 1.5 car garage and a private fenced yard and deck off your family room and kitchen. Welcome home!

    Zillow last checked:

    Listing updated:

    Listed by:

    Coleen Butler Rodriguez 804-873-9947,

    The Steele Group,

    Tom Jefferson 804-467-6702,

    Joyner Fine Properties

    Bought with:

    Ann Parsons, 0225228696

    Long & Foster REALTORS

    Source: CVRMLS,MLS#: 2312432MLS LogoOriginating MLS: Central Virginia Regional MLS

    Facts & features

    Interior

    Bedrooms & bathrooms
    • Bedrooms: 4
    • Bathrooms: 3
    • Full bathrooms: 2
    • 1/2 bathrooms: 1
    Primary bedroom
    • Description: Vaulted ceiling, walk-in-closet, en suite bath
    • Level: Second
    • Dimensions: 20.7 x 15.7
    Bedroom 2
    • Description: En suite bath, large closet, window
    • Level: Second
    • Dimensions: 13.7 x 11.3
    Bedroom 3
    • Description: Window, closet
    • Level: Second
    • Dimensions: 13.7 x 10.8
    Bedroom 4
    • Description: Window, closet
    • Level: Second
    • Dimensions: 13.7 x 11.0
    Dining room
    • Description: Paneled walls and chandelier
    • Level: First
    • Dimensions: 13.7 x 12.0
    Family room
    • Description: Beamed ceiling, brick fireplace opens to deck
    • Level: First
    • Dimensions: 18.2 x 17.7
    Foyer
    • Description: Cathedral ceiling, balcony from second floor
    • Level: First
    • Dimensions: 0 x 0
    Other
    • Description: Tub & Shower
    • Level: Second
    Half bath
    • Level: First
    Kitchen
    • Description: Eat-in, SS appl, solid surface cntrs, island
    • Level: First
    • Dimensions: 18.0 x 13.7
    Living room
    • Description: Crown moulding and Palladian window
    • Level: First
    • Dimensions: 15.6 x 13.7
    Heating
    • Electric, Heat Pump
    Cooling
    • Heat Pump
    Appliances
    • Included: Dryer, Dishwasher, Exhaust Fan, Electric Cooking, Electric Water Heater, Disposal, Humidifier, Microwave, Range, Refrigerator, Smooth Cooktop, Washer
    • Laundry: Washer Hookup, Dryer Hookup
    Features
    • Beamed Ceilings, Wet Bar, Balcony, Ceiling Fan(s), Separate/Formal Dining Room, Double Vanity, Eat-in Kitchen, Fireplace, Solid Surface Counters, Skylights, Soaking Tub, Walk-In Closet(s)
    • Flooring: Ceramic Tile, Partially Carpeted, Vinyl, Wood
    • Windows: Palladian Window(s), Skylight(s)
    • Basement: Crawl Space
    • Attic: Pull Down Stairs
    • Number of fireplaces: 1
    • Fireplace features: Masonry, Wood Burning
    Interior area
    • Total interior livable area: 2,670 sqft
    • Finished area above ground: 2,670

    Property

    Parking
    • Total spaces: 1.5
    • Parking features: Attached, Driveway, Garage, Off Street, Paved, Two Spaces
    • Attached garage spaces: 1.5
    • Has uncovered spaces: Yes
    Features
    • Levels: Two
    • Stories: 2
    • Patio & porch: Front Porch, Deck
    • Exterior features: Deck, Paved Driveway
    • Pool features: None
    • Fencing: Back Yard,Fenced
    Lot
    • Size: 0.28 Acres
    • Features: Cul-De-Sac
    Details
    • Parcel number: 7467406727
    • Zoning description: R3
    • Other equipment: Air Purifier

    Construction

    Type & style
    • Home type: SingleFamily
    • Architectural style: Colonial,Two Story
    • Property subtype: Single Family Residence
    Materials
    • Drywall, Frame, HardiPlank Type
    • Roof: Asphalt
    Condition
    • Resale
    • New construction: No
    • Year built: 1988

    Utilities & green energy

    • Sewer: Public Sewer
    • Water: Public

    Community & neighborhood

    Community
    • Community features: Home Owners Association
    Location
    • Region: Henrico
    • Subdivision: Sleepy Hollow Forest

    HOA & financial

    HOA
    • Has HOA: Yes
    • HOA fee: $50 annually
    • Amenities included: Landscaping
    • Services included: Common Areas

    Other

    Other facts
    • Ownership: Individuals
    • Ownership type: Sole Proprietor

    Price history

    DateEventPrice
    4/28/2025Sold$645,000+9.6%$242/sqft
    Source: Public Record Report a problem
    7/25/2023Sold$588,750-1.7%$221/sqft
    Source: CVRMLS #2312432 Report a problem
    6/7/2023Pending sale$598,750$224/sqft
    Source: CVRMLS #2312432 Report a problem
    6/3/2023Price change$598,750-4.2%$224/sqft
    Source: CVRMLS #2312432 Report a problem
    5/29/2023Listed for sale$624,950$234/sqft
    Source: CVRMLS #2312432 Report a problem

    Public tax history

    YearProperty taxesTax assessment
    2025$5,069 +2.6%$610,700 +5.1%
    2024$4,940 $581,200
    2023$4,940 +27.7%$581,200 +27.7%
    2022$3,868 -2.3%$455,000
    2021$3,959 +9.8%$455,000 +6.8%
    2020$3,605 $426,200 +2.8%
    2019$3,605 $414,400
    2018$3,605 +108.4%$414,400 +4.2%
    2017$1,730 -46.5%$397,700 +6.9%
    2016$3,236 +0.7%$371,900
    2015$3,214 $371,900 +0.7%
    2014$3,214 $369,400
    2013-- $369,400
    2012-- $369,400 -2.5%
    2011-- $378,700 -4.7%
    2010-- $397,400
    2009-- $397,400

    Find assessor info on the county website

    Neighborhood: 23229

    Nearby schools

    GreatSchools rating
    Schools provided by the listing agent
    • Elementary: Maybeury
    • Middle: Tuckahoe
    • High: Freeman

    Source: CVRMLS. This data may not be complete. We recommend contacting the local school district to confirm school assignments for this home.

    Get a cash offer in 3 minutes
    Find out how much your home could sell for in as little as 3 minutes with a no-obligation cash offer.
    Estimated market value
    $670,800
    Get a cash offer in 3 minutes
    Find out how much your home could sell for in as little as 3 minutes with a no-obligation cash offer.
    Estimated market value
    $670,800