Tranquil wooded setting for this custom built all brick rambling ranch located in desirable Moorings neighborhood. You will notice all the upgrades that set this home apart. Beauifully updated kitchen open to nook and family room. Glass enclosed porch off family room. Cathedral ceiling in great room accented with wood beams. Warm up on those cold winter nights by the full masonry fireplace converted to gas. Note the custom bookcases. Open the french doors from the great room and step onto the deck in your wooded backyard retreat. Full privacy fenced backyard. Kitchen is a cook's dream with loads of built in custom cabinetry, stainless appliances, rich hardwood floors, and versatile marble countertops. Trayed ceiling in primary bedroom suite with garden tub and separate shower. Fresh coat of paint on exterior. Generous room sizes throughout. Fully fenced rear yard. Oversized 598 sw foot garage with built in storage. Ample storage throughout and above garage. This sought after neighborhood offers so many amenties; community pool, pickleball court, holiday parades, a lake for kayaking, row boating and fishing. HOA includes snow removal, private neighborhood security. Look no further this is the home you've been waiting for!
Sold
$469,900
9404 Moorings Blvd, Indianapolis, IN 46256
3beds
2,635sqft
Residential, Single Family Residence
Built in 1989
0.34 Acres Lot
$484,500 Zestimate®
$178/sqft
$2,969 Estimated rent
Home value
$484,500
$441,000 - $533,000
$2,969/mo
Zestimate® history
Owner options
List your home for rent
$2,969/mo
Rent Zestimate®
Find your next renter with Zillow Rental Manager. Plus, with online applications, you can quickly screen prospective tenants – for free.
$2,969/mo
Rent Zestimate®
Refinance and save
$3,629/mo
Est. payment
Refinancing to a lower rate could help reduce your monthly payments and save thousands over the life of the loan.
$3,629/mo
Est. payment
Explore your selling options
Work with a Zillow partner agent
Leverage their expertise and Zillow's premium Showcase listings to get your home seen by more buyers.
Get startedList with your own agent
Get your home in front of millions of buyers by listing it on Zillow.
Learn how to do itSell it yourself
Take full control of how buyers see your home on Zillow by listing For Sale by Owner (FSBO).
List your homeWhat's special
Generous room sizesFull masonry fireplaceGlass enclosed porchCathedral ceilingTrayed ceilingAll brickWood beams
Zillow last checked:
Listing updated:
Listed by:
Terry Melvin 317-443-5695,
RE/MAX At The Crossing
Bought with:
Michael Chappell
F.C. Tucker Company
Source: MIBOR as distributed by MLS GRID,MLS#: 22016155
Facts & features
Interior
Bedrooms & bathrooms
- Bedrooms: 3
- Bathrooms: 3
- Full bathrooms: 2
- 1/2 bathrooms: 1
- Main level bathrooms: 3
- Main level bedrooms: 3
Primary bedroom
- Features: Carpet
- Level: Main
- Area: 266 Square Feet
- Dimensions: 19x14
Bedroom 2
- Features: Carpet
- Level: Main
- Area: 168 Square Feet
- Dimensions: 14x12
Bedroom 3
- Features: Carpet
- Level: Main
- Area: 132 Square Feet
- Dimensions: 12x11
Breakfast room
- Features: Hardwood
- Level: Main
- Area: 140 Square Feet
- Dimensions: 14x10
Dining room
- Features: Carpet
- Level: Main
- Area: 168 Square Feet
- Dimensions: 14x12
Family room
- Features: Carpet
- Level: Main
- Area: 273 Square Feet
- Dimensions: 21x13
Great room
- Features: Carpet
- Level: Main
- Area: 378 Square Feet
- Dimensions: 21x18
Kitchen
- Features: Hardwood
- Level: Main
- Area: 182 Square Feet
- Dimensions: 13x14
Laundry
- Features: Vinyl
- Level: Main
- Area: 72 Square Feet
- Dimensions: 12x6
Heating
- Forced Air
Cooling
- Has cooling: Yes
Appliances
- Included: Electric Cooktop, Dishwasher, Down Draft, Disposal, Microwave, Electric Oven, Oven, Refrigerator, Gas Water Heater, Water Softener Owned
- Laundry: Main Level
Features
- Attic Access, Double Vanity, Breakfast Bar, Bookcases, Cathedral Ceiling(s), Tray Ceiling(s), Entrance Foyer, Ceiling Fan(s), Hardwood Floors, High Speed Internet, Eat-in Kitchen, Supplemental Storage, Walk-In Closet(s)
- Flooring: Hardwood
- Windows: Skylight(s), Windows Thermal, Wood Work Painted
- Has basement: No
- Attic: Access Only
- Number of fireplaces: 1
- Fireplace features: Gas Starter, Great Room, Wood Burning
Interior area
- Total structure area: 2,635
- Total interior livable area: 2,635 sqft
Property
Parking
- Total spaces: 2
- Parking features: Attached
- Attached garage spaces: 2
- Details: Garage Parking Other(Keyless Entry, Service Door)
Features
- Levels: One
- Stories: 1
- Patio & porch: Deck, Screened
- Fencing: Fenced,Fence Full Rear,Privacy
Lot
- Size: 0.34 Acres
- Features: Sidewalks, Storm Sewer, Mature Trees, Wooded
Details
- Parcel number: 490117126015000400
- Special conditions: Broker Owned
- Horse amenities: None
Construction
Type & style
- Home type: SingleFamily
- Architectural style: Ranch,Traditional
- Property subtype: Residential, Single Family Residence
Materials
- Brick, Cement Siding
- Foundation: Crawl Space
Condition
- New construction: No
- Year built: 1989
Utilities & green energy
- Water: Municipal/City
- Utilities for property: Sewer Connected, Water Connected
Community & HOA
Community
- Security: Security Alarm Paid
- Subdivision: Moorings
HOA
- Has HOA: Yes
- Amenities included: Boating, Maintenance Grounds, Management, Parking, Pool, Tennis Court(s)
- Services included: Entrance Common, Maintenance, Tennis Court(s)
- HOA fee: $675 annually
Location
- Region: Indianapolis
Financial & listing details
- Price per square foot: $178/sqft
- Tax assessed value: $479,800
- Annual tax amount: $4,902
- Date on market: 1/7/2025
- Cumulative days on market: 4 days
Price history
| Date | Event | Price |
|---|---|---|
| 2/7/2025 | Sold | $469,900$178/sqft |
Source:  MIBOR as distributed by MLS GRID #22016155 Report a problem MIBOR as distributed by MLS GRID #22016155 Report a problem | ||
| 1/8/2025 | Pending sale | $469,900$178/sqft |
Source: MIBOR as distributed by MLS GRID #22016155 Report a problem | ||
| 1/7/2025 | Listed for sale | $469,900+41.3%$178/sqft |
Source: MIBOR as distributed by MLS GRID #22016155 Report a problem | ||
| 11/14/2019 | Sold | $332,500-2.2%$126/sqft |
Source: MIBOR as distributed by MLS GRID #21670898 Report a problem | ||
| 10/10/2019 | Pending sale | $339,900$129/sqft |
Source: MIBOR REALTOR Association #21670898 Report a problem | ||
| 9/26/2019 | Listed for sale | $339,900+29.8%$129/sqft |
Source: MIBOR REALTOR Association #21670898 Report a problem | ||
| 6/13/2014 | Sold | $261,800-3%$99/sqft |
Source: Public Record Report a problem | ||
| 5/20/2014 | Pending sale | $269,900$102/sqft |
Source: RE/MAX ABILITY PLUS #21288696 Report a problem | ||
| 5/2/2014 | Listed for sale | $269,900$102/sqft |
Source: Hamilton Group, Inc #21288696 Report a problem | ||
Public tax history
| Year | Property taxes | Tax assessment |
|---|---|---|
| 2025 | $5,044 +2.9% | $479,800 +4.6% |
| 2024 | $4,902 +14.2% | $458,800 +2.3% |
| 2023 | $4,292 +11.3% | $448,400 +16% |
| 2022 | $3,857 +7.4% | $386,600 +12.6% |
| 2021 | $3,591 +13.1% | $343,200 +8.4% |
| 2020 | $3,176 +20.6% | $316,500 -0.3% |
| 2019 | $2,634 +5.2% | $317,600 +20.6% |
| 2018 | $2,503 -0.6% | $263,400 +6.6% |
| 2017 | $2,517 +2.7% | $247,100 +2.4% |
| 2016 | $2,451 +11.2% | $241,300 +2.9% |
| 2014 | $2,205 -10.7% | $234,400 |
| 2013 | $2,470 | $234,400 -5.1% |
| 2012 | $2,470 | $247,000 +3.5% |
| 2011 | -- | $238,600 |
| 2010 | $2,386 +4.2% | $238,600 +4.2% |
| 2009 | $2,290 | $229,000 -4% |
| 2007 | -- | $238,600 -18% |
| 2006 | -- | $290,800 +18.9% |
| 2005 | -- | $244,600 |
| 2004 | -- | $244,600 |
| 2003 | -- | $244,600 +81.6% |
| 2002 | -- | $134,700 +200% |
| 2001 | -- | $44,900 |
| 2000 | -- | $44,900 |
Find assessor info on the county website
Neighborhood: Geist
Nearby homes
- $514,5004 bd2 ba3.5k sqft9414 Moorings Blvd, Indianapolis, IN 46256Off Market
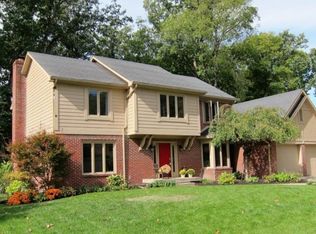
- $434,300-- bd1 ba2.3k sqft9354 Moorings Blvd, Indianapolis, IN 46256Off Market
- $652,200-- bd1 ba3.4k sqft10253 Eastwind Ct, Indianapolis, IN 46256Off Market
- $480,5004 bd2 ba3.4k sqft9426 Moorings Blvd, Indianapolis, IN 46256Off Market
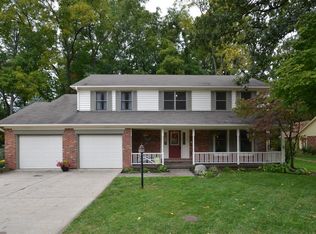
- $527,4004 bd3 ba4.1k sqft9344 Moorings Blvd, Indianapolis, IN 46256Off Market
- $422,400-- bd1 ba2.1k sqft9405 Moorings Blvd, Indianapolis, IN 46256Off Market
- $404,000-- bd1 ba2.1k sqft9355 Moorings Blvd, Indianapolis, IN 46256Off Market
- $471,4004 bd3 ba3.4k sqft9415 Moorings Blvd, Indianapolis, IN 46256Off Market
Nearby schools
GreatSchools rating
- 6/10Amy Beverland Elementary SchoolGrades: 1-6Distance: 2 mi
- 5/10Fall Creek Valley Middle SchoolGrades: 7-8Distance: 3.8 mi
- 5/10Lawrence North High SchoolGrades: 9-12Distance: 3.3 mi
Get a cash offer in 3 minutes
Find out how much your home could sell for in as little as 3 minutes with a no-obligation cash offer.
Estimated market value
$484,500
Get a cash offer in 3 minutes
Find out how much your home could sell for in as little as 3 minutes with a no-obligation cash offer.
Estimated market value
$484,500
- Indiana
- Marion County
- Indianapolis
- 46256
- Geist
- 9404 Moorings Blvd
Nearby cities
Nearby neighborhoods
Nearby zip codes
Other Indianapolis Topics
