This three-story Glenville Elite Traditional offers thoughtful design and versatile living across all levels. Enjoy a rear covered porch with peaceful views of natural trees and luxury vinyl plank flooring throughout the main level. The kitchen features a large island, quartz countertops, abundant cabinetry, and a walk-in pantry perfect for everyday living and entertaining. The expansive primary suite includes a cozy seating area with scenic views, while a spacious second-floor flex room provides flexible living space. On the third floor, you ll find a fourth bedroom, an additional loft, full bath, and extra storage. This home also includes a refrigerator, washer, and dryer, making it truly move-in ready. Disclaimer: Photos are images only and should not be relied upon to confirm applicable features.
Sold for $400,000
$400,000
9404 Munsing Dr, Charlotte, NC 28269
4beds
2,370sqft
Townhouse
Built in 2026
-- sqft lot
$401,100 Zestimate®
$169/sqft
$2,492 Estimated rent
Home value
$401,100
$373,000 - $429,000
$2,492/mo
Zestimate® history
Owner options
List your home for rent
$2,492/mo
Rent Zestimate®
Find your next renter with Zillow Rental Manager. Plus, with online applications, you can quickly screen prospective tenants – for free.
$2,492/mo
Rent Zestimate®
Refinance and save
$2,413/mo
Est. payment
Refinancing to a lower rate could help reduce your monthly payments and save thousands over the life of the loan.
$2,413/mo
Est. payment
Explore your selling options
Work with a Zillow partner agent
Leverage their expertise and Zillow's premium Showcase listings to get your home seen by more buyers.
Get startedList with your own agent
Get your home in front of millions of buyers by listing it on Zillow.
Learn how to do itSell it yourself
Take full control of how buyers see your home on Zillow by listing For Sale by Owner (FSBO).
List your homeWhat's special
Additional loftLarge islandWalk-in pantryQuartz countertopsExpansive primary suiteAbundant cabinetrySpacious second-floor flex room
Zillow last checked:
Listing updated:
Source: Toll Brothers Inc.
Facts & features
Interior
Bedrooms & bathrooms
- Bedrooms: 4
- Bathrooms: 4
- Full bathrooms: 3
- 1/2 bathrooms: 1
Interior area
- Total interior livable area: 2,370 sqft
Property
Parking
- Total spaces: 1
- Parking features: Garage
- Garage spaces: 1
Features
- Levels: 3.0
- Stories: 3
Details
- Parcel number: 04306453
Construction
Type & style
- Home type: Townhouse
- Property subtype: Townhouse
Condition
- New Construction
- New construction: Yes
- Year built: 2026
Details
- Builder name: Toll Brothers
Community & HOA
Community
- Subdivision: Griffith Lakes - Towne Collection
Location
- Region: Charlotte
Financial & listing details
- Price per square foot: $169/sqft
- Tax assessed value: $139,400
- Date on market: 7/16/2025
Price history
| Date | Event | Price |
|---|---|---|
| 5/4/2026 | Sold | $400,000-5.7%$169/sqft |
Source: Public Record Report a problem | ||
| 1/7/2026 | Price change | $424,000-3.4%$179/sqft |
Source:  Toll Brothers Inc. Report a problem Toll Brothers Inc. Report a problem | ||
| 12/10/2025 | Price change | $439,000-2.2%$185/sqft |
Source: Toll Brothers Inc. Report a problem | ||
| 11/6/2025 | Price change | $449,000-0.9%$189/sqft |
Source: Toll Brothers Inc. Report a problem | ||
| 8/13/2025 | Price change | $453,000-1.3%$191/sqft |
Source: Toll Brothers Inc. Report a problem | ||
| 7/16/2025 | Listed for sale | $459,000$194/sqft |
Source: Toll Brothers Inc. Report a problem | ||
Public tax history
| Year | Property taxes | Tax assessment |
|---|---|---|
| 2025 | -- | $139,400 +76.5% |
| 2024 | -- | $79,000 |
| 2023 | -- | -- |
Find assessor info on the county website
Neighborhood: West Sugar Creek-W T Harris Bl
Nearby homes
- $419,0003 bd4 ba2.2k sqft9413 Munsing Dr, Charlotte, NC 28269Sold
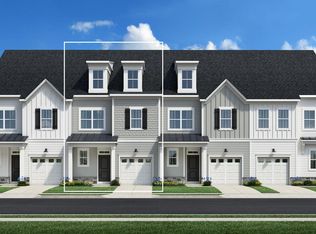
- $399,0003 bd4 ba2.2k sqft3204 Finchborough Ct, Charlotte, NC 28269Sold
- $390,0003 bd3 ba1.8k sqft3200 Finchborough Ct, Charlotte, NC 28269Sold

- $370,2004 bd4 ba2.2k sqft3130 Finchborough Ct, Charlotte, NC 28269Off Market
- $404,0003 bd3 ba1.8k sqft3122 Finchborough Ct, Charlotte, NC 28269Sold
- $394,0003 bd3 ba1.8k sqft3102 Finchborough Ct, Charlotte, NC 28269New Construction
- $365,7003 bd3 ba1.8k sqft3062 Finchborough Ct, Charlotte, NC 28269Off Market
- $393,3004 bd4 ba2.2k sqft3058 Finchborough Ct, Charlotte, NC 28269Off Market
Nearby schools
GreatSchools rating
- 4/10David Cox Road ElementaryGrades: PK-5Distance: 0.8 mi
- 2/10Ridge Road Middle SchoolGrades: 6-8Distance: 4.3 mi
- 4/10Mallard Creek HighGrades: 9-12Distance: 3.4 mi
Schools provided by the MLS
- Elementary: Bain Elementary School
- Middle: Northeast Middle School
- High: Independence High School
- District: Charlotte-Mecklenburg
Source: Toll Brothers Inc.. This data may not be complete. We recommend contacting the local school district to confirm school assignments for this home.
Get a cash offer in 3 minutes
Find out how much your home could sell for in as little as 3 minutes with a no-obligation cash offer.
Estimated market value
$401,100
Get a cash offer in 3 minutes
Find out how much your home could sell for in as little as 3 minutes with a no-obligation cash offer.
Estimated market value
$401,100
Nearby cities
Nearby neighborhoods
Nearby zip codes
Other Charlotte Topics
