Skip main navigation
Sold
Street View
  • $495,000

    9404 NE 5th St, Vancouver, WA 98664

    3beds
    2,128sqft
    Residential, Single Family Residence
    Built in 1956
    6,969.6 Square Feet Lot
    $524,600 Zestimate®
    $233/sqft
    $2,794 Estimated rent

    Home value

    $524,600

    $498,000 - $551,000

    $2,794/mo

    Zestimate® history
    Loading
    Loading...

    Owner options

    List your home for rent

    $2,794/mo

    Rent Zestimate®

    Find your next renter with Zillow Rental Manager. Plus, with online applications, you can quickly screen prospective tenants – for free.

    Learn more

    $2,794/mo

    Rent Zestimate®

    Refinance and save

    $3,008/mo

    Est. payment

    Refinancing to a lower rate could help reduce your monthly payments and save thousands over the life of the loan.

    See today's rates

    $3,008/mo

    Est. payment

    Explore your selling options

    Work with a Zillow partner agent

    Leverage their expertise and Zillow's premium Showcase listings to get your home seen by more buyers.

    Get started

    List with your own agent

    Get your home in front of millions of buyers by listing it on Zillow.

    Learn how to do it

    Sell it yourself

    Take full control of how buyers see your home on Zillow by listing For Sale by Owner (FSBO).

    List your home

    What's special

    Covered patioOffice spaceHome gymFresh-as-a-daisy interior paintIdyllic midcentury ranch besetOriginal oak hardwood floorsAttached garage
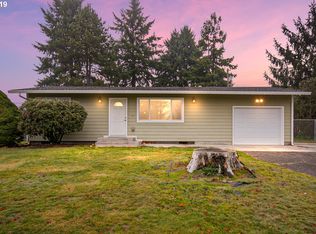
    Idyllic midcentury ranch beset on sunny, South facing lot w/mature landscaping beckons from coveted Forest Ridge/Heights neighborhood. Step into gleaming, original oak hardwood floors & fresh-as-a-daisy interior paint. The living room w/big picture windows offers a wood-burning fireplace & conveniently opens to the dining room & kitchen for effortless entertaining. Step out the kitchen (thru attached garage) into the fenced backyard. Bring your green thumb to this blank slate replete with gardening shed - just awaiting your finesse. There's a covered patio for BBQ's - rain or shine) as well as playground equipment. Raised gardens await this years crop or chickens. For rest, 3 main level bedrooms are smartly grouped together & separate from the living spaces for quiet & calm. The lower level features a family room w/fireplace for movie nights or game day gatherings. In addition, 2 bonus rooms could easily become 4th & 5th bedrooms, home gym or office space for those working from home. Don't miss 2 storage closets! All this just blocks to schools, parks, Peace Health Medical Center, groceries, eateries, markets & more! Or cruise down to downtown Vancouver waterfront for endless fun. Minutes to PDX airport or excursions in the Gorge.

    Zillow last checked:

    Listing updated:

    Listed by:

    James Loos 503-347-1654,

    Windermere Northwest Living

    Bought with:

    Rosilee Smith, 49102

    Kelly Right Real Estate Vancouver

    Source: RMLS (OR),MLS#: 23103792MLS Logo

    Facts & features

    Interior

    Bedrooms & bathrooms
    • Bedrooms: 3
    • Bathrooms: 2
    • Full bathrooms: 2
    • Main level bathrooms: 1
    Primary bedroom
    • Features: Hardwood Floors, Closet
    • Level: Main
    • Area: 130
    • Dimensions: 13 x 10
    Bedroom 2
    • Features: Ceiling Fan, Hardwood Floors, Closet
    • Level: Main
    • Area: 117
    • Dimensions: 13 x 9
    Bedroom 3
    • Features: Ceiling Fan, Hardwood Floors, Closet
    • Level: Main
    • Area: 81
    • Dimensions: 9 x 9
    Dining room
    • Features: Great Room, Hardwood Floors
    • Level: Main
    • Area: 90
    • Dimensions: 10 x 9
    Family room
    • Features: Fireplace
    • Level: Lower
    • Area: 552
    • Dimensions: 24 x 23
    Kitchen
    • Features: Dishwasher, Free Standing Range, Free Standing Refrigerator
    • Level: Main
    • Area: 104
    • Width: 8
    Living room
    • Features: Fireplace, Hardwood Floors
    • Level: Main
    • Area: 238
    • Dimensions: 17 x 14
    Office
    • Features: Closet
    • Level: Lower
    • Area: 140
    • Dimensions: 14 x 10
    Heating
    • Forced Air, Fireplace(s)
    Appliances
    • Included: Dishwasher, Free-Standing Range, Free-Standing Refrigerator, Gas Water Heater
    Features
    • Ceiling Fan(s), Hookup Available, Wainscoting, Closet, Great Room
    • Flooring: Concrete, Hardwood
    • Windows: Wood Frames
    • Basement: Full
    • Number of fireplaces: 2
    • Fireplace features: Wood Burning
    Interior area
    • Total structure area: 2,128
    • Total interior livable area: 2,128 sqft

    Property

    Parking
    • Total spaces: 1
    • Parking features: Driveway, Attached
    • Attached garage spaces: 1
    • Has uncovered spaces: Yes
    Accessibility
    • Accessibility features: Garage On Main, Minimal Steps, Accessibility
    Features
    • Stories: 2
    • Patio & porch: Covered Patio
    • Exterior features: Garden, Raised Beds, Yard
    • Fencing: Fenced
    Lot
    • Size: 6,969 sqft
    • Features: Level, SqFt 7000 to 9999
    Details
    • Additional structures: ToolShed, HookupAvailable
    • Parcel number: 111012128
    • Zoning: R6

    Construction

    Type & style
    • Home type: SingleFamily
    • Architectural style: Mid Century Modern,Ranch
    • Property subtype: Residential, Single Family Residence
    Materials
    • Wood Siding
    • Roof: Composition
    Condition
    • Resale
    • New construction: No
    • Year built: 1956

    Utilities & green energy

    • Gas: Gas
    • Sewer: Public Sewer
    • Water: Public

    Community & neighborhood

    Security
    • Security features: Security Lights
    Location
    • Region: Vancouver
    • Subdivision: Forest Ridge

    Other

    Other facts
    • Listing terms: Cash,Conventional
    • Road surface type: Paved

    Price history

    DateEventPrice
    8/10/2023Sold$495,000$233/sqft
    Source: RMLS (OR) #23103792 Report a problem
    6/30/2023Pending sale$495,000$233/sqft
    Source: RMLS (OR) #23103792 Report a problem
    6/20/2023Listed for sale$495,000+120%$233/sqft
    Source: RMLS (OR) #23103792 Report a problem
    9/10/2007Sold$225,000$106/sqft
    Source: Public Record Report a problem

    Public tax history

    YearProperty taxesTax assessment
    2024$4,391 +0.9%$442,491 -2.8%
    2023$4,352 +11.1%$455,071 +1.3%
    2022$3,917 +12.7%$449,177 +17%
    2021$3,477 +5%$383,847 +19.2%
    2020$3,311 $321,916 +4%
    2019$3,311 +14.5%$309,524 +6.4%
    2018$2,891 -9.5%$291,005 +12.6%
    2017$3,193 +12%$258,383 +8.2%
    2016$2,850 +10.1%$238,816 +15%
    2015$2,588 +0.2%$207,630 +4.8%
    2014$2,583 $198,050 +16%
    2013$2,583 +11.4%$170,734 +10.1%
    2012$2,318 +1%$155,061 -8%
    2011$2,295 +5.2%$168,478 -2.4%
    2010$2,180 -0.9%$172,609 -8.2%
    2009$2,199 $188,103 -13.6%
    2008-- $217,700
    2007-- $217,700 +42.9%
    2005-- $152,300
    2004-- $152,300 +57.8%
    2001$872 +1.6%$96,500
    2000$857 $96,500

    Find assessor info on the county website

    Neighborhood: Forest Ridge

    Nearby schools

    GreatSchools rating
    Schools provided by the listing agent
    • Elementary: Ellsworth
    • Middle: Wy East
    • High: Mountain View

    Source: RMLS (OR). This data may not be complete. We recommend contacting the local school district to confirm school assignments for this home.

    Get a cash offer in 3 minutes
    Find out how much your home could sell for in as little as 3 minutes with a no-obligation cash offer.
    Estimated market value
    $524,600
    Get a cash offer in 3 minutes
    Find out how much your home could sell for in as little as 3 minutes with a no-obligation cash offer.
    Estimated market value
    $524,600