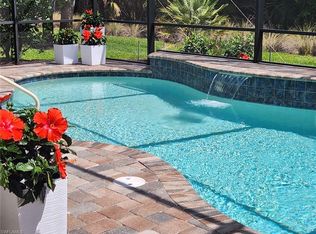
Nestled in the prestigious Greyhawk at Golf Club of the Everglades, this furnished modern pool/ spa home, built in 2018, offers a refined blend of luxury and tranquility. Boasting private garden views, this meticulously maintained three-bedroom, two-bath residence provides a serene retreat while being just moments from world-class amenities. Step inside to wood-pattern tile flooring, crown molding, and tray ceilings, all complemented by white baseboards and plantation shutters for a timeless aesthetic. The foyer welcomes you with a statement chandelier, while a custom mudroom with a built-in bench, storage cubbies, and coat hangers offers both convenience and style. The open kitchen is a chef's dream, featuring white shaker-style cabinetry, quartz countertops, a designer tile backsplash, recessed lighting, and a large island with a breakfast bar and pendant lighting. A window above the sink adds natural light, while top-tier stainless steel KitchenAid appliances, including a five-burner gas cooktop, wall oven, microwave, refrigerator/freezer, and dishwasher, elevate functionality. The dining area seamlessly flows into the living room, creating an inviting space for entertaining. Expansive glass sliders open to the screened lanai, blending indoor and outdoor living. The spacious owner's suite is a tranquil retreat, complete with an en-suite bath featuring a double-sink quartz vanity, a full-width mirror, and a walk-in shower with a frameless glass enclosure. A large custom walk-in closet with built-ins and shelving offers ample storage. Two guest bedrooms are positioned near a stylish full bath, featuring a gray vanity with a quartz countertop and a shower-tub combination—ideal for family or visiting guests. The laundry room is designed for convenience, with a top-load washer, front-load dryer, overhead cabinets, a drying rack, and a walk-in pantry with additional shelving. Step outside to a screened lanai with brick paver flooring, covered outdoor living space, and a stunning pool and spa with a waterfall feature. Enjoy peaceful garden views, perfect for morning coffee or evening relaxation. Manually operated shutters provide added storm protection, while a whole-house generator offers peace of mind. Greyhawk at Golf Club of the Everglades offers a premier lifestyle with an 18-hole championship golf course, state-of-the-art sports complex, and two clubhouses with fine and casual dining. Residents enjoy a resort-style heated pool, lap pool, spa, outdoor Tiki Bar, and cutting-edge fitness center. From May through October, members with a mandatory social golf membership enjoy access to the golf course and practice facilities, while a full golf membership remains optional. Nestled within a secure, gated enclave, this sought-after community offers the perfect balance of privacy and convenience, with world-class shopping, dining, and entertainment just minutes away. Don't miss the opportunity to make this exceptional home yours—schedule a private showing today!
Sold for $870,000
$870,000
9404 Night Heron Ln, Naples, FL 34120
3beds
1,810sqft
Single Family Residence, Residential
Built in 2018
7,840 Square Feet Lot
$853,500 Zestimate®
$481/sqft
$5,561 Estimated rent
Home value
$853,500
$760,000 - $956,000
$5,561/mo
Zestimate® history
Owner options
List your home for rent
$5,561/mo
Rent Zestimate®
Find your next renter with Zillow Rental Manager. Plus, with online applications, you can quickly screen prospective tenants – for free.
$5,561/mo
Rent Zestimate®
Refinance and save
$5,378/mo
Est. payment
Refinancing to a lower rate could help reduce your monthly payments and save thousands over the life of the loan.
$5,378/mo
Est. payment
Explore your selling options
Work with a Zillow partner agent
Leverage their expertise and Zillow's premium Showcase listings to get your home seen by more buyers.
Get startedList with your own agent
Get your home in front of millions of buyers by listing it on Zillow.
Learn how to do itSell it yourself
Take full control of how buyers see your home on Zillow by listing For Sale by Owner (FSBO).
List your homeWhat's special
Zillow last checked:
Listing updated:
Listed by:
Michelle Thomas 239-860-7176,
Premier Sotheby's International Realty
Bought with:
Of Realtors 08-Naples Area Board
Local Associations
Source: Marco Multi List,MLS#: 2250471
Facts & features
Interior
Bedrooms & bathrooms
- Bedrooms: 3
- Bathrooms: 2
- Full bathrooms: 2
Primary bedroom
- Level: Main
- Area: 50 Square Feet
- Dimensions: 5 x 10
Bedroom 2
- Level: Main
- Area: 121 Square Feet
- Dimensions: 11 x 11
Bedroom 3
- Level: Main
- Area: 90 Square Feet
- Dimensions: 10 x 9
Family room
- Level: Main
- Area: 110 Square Feet
- Dimensions: 11 x 10
Garage
- Level: Main
- Area: 456 Square Feet
- Dimensions: 19 x 24
Kitchen
- Level: Main
- Area: 182 Square Feet
- Dimensions: 14 x 13
Laundry
- Level: Main
- Area: 49 Square Feet
- Dimensions: 7 x 7
Living room
- Level: Main
- Area: 288 Square Feet
- Dimensions: 16 x 18
Other
- Level: Main
- Area: 1248 Square Feet
- Dimensions: 39 x 32
Heating
- Electric, Central
Cooling
- Ceiling Fan(s), Central Air
Appliances
- Included: Cooktop, Dishwasher, Disposal, Dryer, Microwave, Refrigerator, Washer
- Laundry: Inside
Features
- Eat-in Kitchen, Built-in Features, Custom Cabinets, Pantry, Tray Ceiling(s), Walk-In Closet(s), Breakfast Bar, Double Vanity
- Flooring: Carpet, Tile
- Windows: Shutters, Sliding
- Has fireplace: No
- Furnished: Yes
Interior area
- Total structure area: 2,224
- Total interior livable area: 1,810 sqft
Property
Parking
- Total spaces: 2
- Parking features: Attached, Garage Door Opener, Guest, Private
- Attached garage spaces: 2
Features
- Levels: One
- Stories: 1
- Patio & porch: Lanai
- Has private pool: Yes
- Pool features: In Ground, Pool/Spa Combo, Screen Enclosure
- Has spa: Yes
- Spa features: Association
- Has view: Yes
- View description: Trees/Woods
- Waterfront features: None
Lot
- Size: 7,840 Square Feet
- Dimensions: 61 x 135 x 53 x 135
- Features: Mid Street Location
Details
- Parcel number: 47780002763
- Other equipment: Generator
Construction
Type & style
- Home type: SingleFamily
- Architectural style: Ranch
- Property subtype: Single Family Residence, Residential
Materials
- Block, Stucco
- Roof: Tile
Condition
- Resale
- Year built: 2018
Utilities & green energy
- Sewer: Sewer Central
- Water: Public
Community & HOA
Community
- Security: Smoke Detector(s), Gated with Guard, Gated Community
- Subdivision: Greyhawk At Golf Club Of
HOA
- Has HOA: Yes
- Amenities included: Bike Path, Bocce, Clubhouse, Exercise Room, Golf Course, Jogging Path, Pickleball, Putting Green, Tennis Court(s), Spa/Hot Tub
- HOA fee: $1,091 monthly
Location
- Region: Naples
Financial & listing details
- Price per square foot: $481/sqft
- Tax assessed value: $749,128
- Annual tax amount: $7,470
- Date on market: 2/13/2025
- Cumulative days on market: 229 days
- Listing terms: At Close,Buyer Obtain Mortgage,Cash
Price history
| Date | Event | Price |
|---|---|---|
| 10/30/2025 | Sold | $870,000-0.6%$481/sqft |
Source:  Marco Multi List #2250471 Report a problem Marco Multi List #2250471 Report a problem | ||
| 9/30/2025 | Pending sale | $874,900$483/sqft |
Source:  SWFLMLS #225016845 Report a problem SWFLMLS #225016845 Report a problem | ||
| 8/12/2025 | Price change | $874,900-2.8%$483/sqft |
Source: SWFLMLS #225016845 Report a problem | ||
| 4/25/2025 | Price change | $899,900-5.3%$497/sqft |
Source: Marco Multi List #2250471 Report a problem | ||
| 3/24/2025 | Price change | $949,900-2.6%$525/sqft |
Source: SWFLMLS #225016845 Report a problem | ||
| 2/13/2025 | Listed for sale | $974,900+13.4%$539/sqft |
Source: SWFLMLS #225016845 Report a problem | ||
| 5/27/2024 | Listing removed | -- |
Source: SWFLMLS #221026329 Report a problem | ||
| 7/18/2023 | Sold | $860,000-2.8%$475/sqft |
Source: Public Record Report a problem | ||
| 4/2/2023 | Pending sale | $885,000$489/sqft |
Source: SWFLMLS #223023681 Report a problem | ||
| 3/31/2023 | Listed for sale | $885,000+36.2%$489/sqft |
Source: SWFLMLS #223023681 Report a problem | ||
| 8/16/2022 | Listing removed | $650,000$359/sqft |
Source: SWFLMLS #221026329 Report a problem | ||
| 5/27/2021 | Sold | $650,000$359/sqft |
Source: Public Record Report a problem | ||
| 4/9/2021 | Pending sale | $650,000$359/sqft |
Source: SWFLMLS #221026329 Report a problem | ||
| 4/8/2021 | Listed for sale | $650,000+29.3%$359/sqft |
Source: SWFLMLS #221026329 Report a problem | ||
| 12/3/2018 | Sold | $502,625$278/sqft |
Source: Public Record Report a problem | ||
Public tax history
| Year | Property taxes | Tax assessment |
|---|---|---|
| 2025 | $8,132 +8.9% | $749,128 +4.6% |
| 2024 | $7,471 +21.3% | $716,503 +20% |
| 2023 | $6,158 -1.9% | $597,190 +4.3% |
| 2022 | $6,274 +37.3% | $572,304 +43% |
| 2021 | $4,569 -1.4% | $400,186 -2.4% |
| 2020 | $4,636 -1.7% | $409,954 -1% |
| 2019 | $4,715 +2159% | $413,946 +2155.2% |
| 2018 | $209 | $18,355 -20.2% |
| 2017 | $209 | $23,000 |
Find assessor info on the county website
Neighborhood: 34120
Nearby homes
- $912,5003 bd2 ba2k sqft9400 Night Heron Ln, Naples, FL 34120Sold
- $1,007,10010,018 Square Feet9408 Night Heron Ln, Naples, FL 34120Off Market
- $985,3007,405 Square Feet9396 Night Heron Ln, Naples, FL 34120Off Market
- $1,461,1009,583 Square Feet9412 Night Heron Ln, Naples, FL 34120Off Market
- $860,4397,405 Square Feet9392 Night Heron Ln, Naples, FL 34120Off Market
- $1,142,5003 bd3 ba2.4k sqft9416 Night Heron Ln, Naples, FL 34120Off Market
- $949,9007,405 Square Feet9388 Night Heron Ln, Naples, FL 34120Off Market
- $1,285,0009,147 Square Feet9150 Snowy Owl Way, Naples, FL 34120Off Market
Nearby schools
GreatSchools rating
- 8/10Naples Classical Academy-9039Grades: K-12Distance: 1.4 mi
- 10/10Oakridge Middle SchoolGrades: 6-8Distance: 2.4 mi
- 7/10Gulf Coast High SchoolGrades: 9-12Distance: 3.7 mi


Get pre-qualified for a loan
At Zillow Home Loans, we can pre-qualify you in as little as 5 minutes with no impact to your credit score.An equal housing lender. NMLS #10287.
Sell for more on Zillow
Get a Zillow Showcase℠ listing at no additional cost and you could sell for .
$853,500
2% more
+$17,070
With Zillow Showcase(estimated)
$870,570
- Florida
- Collier County
- Naples
- 34120
- 9404 Night Heron Ln
Nearby cities
Nearby neighborhoods
Nearby zip codes
Other Naples Topics
