I'm delighted to present this charming home at 9404 Pinehaven Drive in the Cedar Run Subdivision of Dallas. Situated in a corner lot, the residence offers 1,594 square feet of space with a well-maintained, fully fenced front and backyard for added privacy. The home features three bedrooms, two full bathrooms—each equipped with standing showers—an upgraded kitchen, and wooden flooring throughout the living room and bedrooms.
You'll immediately notice the inviting warmth and ambiance, complemented by fairly used appliances and ceiling fans installed in every room, including the living area. There is a wood-burning fireplace, along with extra window air conditioning units to help keep things cooler during the summer months. The roof was replaced less than two years ago. Conveniently located near major highways, this property is just a 25-minute drive from downtown Dallas.
Bring your vision and unlock this limitless opportunity of a Dallas GEM on a corner lot.
Being sold as AS-IS. it is ideal for investors or savvy Home buyer that can renovate and build instant equity.
Sold
Price Unknown
9404 Pinehaven Dr, Dallas, TX 75227
4beds
1,590sqft
Single Family Residence
Built in 1985
5,606 Square Feet Lot
$224,000 Zestimate®
$--/sqft
$2,006 Estimated rent
Home value
$224,000
$206,000 - $244,000
$2,006/mo
Zestimate® history
Owner options
List your home for rent
$2,006/mo
Rent Zestimate®
Find your next renter with Zillow Rental Manager. Plus, with online applications, you can quickly screen prospective tenants – for free.
$2,006/mo
Rent Zestimate®
Refinance and save
Refinancing to a lower rate could help reduce your monthly payments and save thousands over the life of the loan.
Explore your selling options
Work with a Zillow partner agent
Leverage their expertise and Zillow's premium Showcase listings to get your home seen by more buyers.
Get startedList with your own agent
Get your home in front of millions of buyers by listing it on Zillow.
Learn how to do itSell it yourself
Take full control of how buyers see your home on Zillow by listing For Sale by Owner (FSBO).
List your homeWhat's special
Wood-burning fireplaceThree bedroomsCorner lotInviting warmth and ambianceUpgraded kitchen
Zillow last checked:
Listing updated:
Listed by:
Aminat Sodiq Oladunni 0500180 972-876-0897,
OnDemand Realty 214-766-5833
Bought with:
Aminat Sodiq Oladunni, 0500180
OnDemand Realty
Source: NTREIS,MLS#: 21234284
Facts & features
Interior
Bedrooms & bathrooms
- Bedrooms: 4
- Bathrooms: 2
- Full bathrooms: 2
Primary bedroom
- Features: Ceiling Fan(s), Walk-In Closet(s)
- Level: First
- Dimensions: 1 x 1
Primary bedroom
- Features: Ceiling Fan(s)
- Level: First
- Dimensions: 1 x 1
Bedroom
- Features: Ceiling Fan(s)
- Level: First
- Dimensions: 1 x 1
Bedroom
- Level: First
- Dimensions: 1 x 1
Primary bathroom
- Level: First
- Dimensions: 1 x 1
Bonus room
- Level: First
- Dimensions: 1 x 1
Other
- Level: First
- Dimensions: 1 x 1
Kitchen
- Level: First
- Dimensions: 1 x 1
Laundry
- Features: Closet
- Level: First
- Dimensions: 1 x 1
Living room
- Features: Ceiling Fan(s), Fireplace
- Level: First
- Dimensions: 1 x 1
Heating
- Active Solar
Cooling
- Ceiling Fan(s)
Appliances
- Included: Dryer, Dishwasher, Disposal, Microwave, Refrigerator, Washer
Features
- Built-in Features, Eat-in Kitchen, Cable TV
- Has basement: No
- Number of fireplaces: 1
- Fireplace features: Masonry, Wood Burning
Interior area
- Total interior livable area: 1,590 sqft
Property
Parking
- Total spaces: 2
- Parking features: Door-Single
- Attached garage spaces: 2
Features
- Levels: One
- Stories: 1
- Pool features: None
Lot
- Size: 5,606 Square Feet
Details
- Parcel number: 0067870G000010000
Construction
Type & style
- Home type: SingleFamily
- Architectural style: Detached
- Property subtype: Single Family Residence
Condition
- Year built: 1985
Utilities & green energy
- Utilities for property: Electricity Connected, Cable Available
Community & HOA
Community
- Subdivision: Cedar Run Addn
HOA
- Has HOA: No
Location
- Region: Dallas
Financial & listing details
- Tax assessed value: $240,630
- Annual tax amount: $54
- Date on market: 4/10/2026
- Cumulative days on market: 74 days
- Exclusions: Nee Refridgerator in kitchen, washer and dryer in the laundry room.
- Road surface type: Asphalt
Price history
| Date | Event | Price |
|---|---|---|
| 7/27/2026 | Sold | -- |
Source: NTREIS #21234284 Report a problem | ||
| 6/21/2026 | Pending sale | $229,000$144/sqft |
Source: NTREIS #21234284 Report a problem | ||
| 4/30/2026 | Price change | $229,000-8.4%$144/sqft |
Source: NTREIS #21234284 Report a problem | ||
| 4/10/2026 | Listed for sale | $249,900$157/sqft |
Source: NTREIS #21234284 Report a problem | ||
Public tax history
| Year | Property taxes | Tax assessment |
|---|---|---|
| 2025 | $54 +169.8% | $240,630 |
| 2024 | $20 | $240,630 +45.8% |
| 2023 | -- | $165,030 |
| 2022 | $115 +27.1% | $165,030 +24.7% |
| 2021 | $90 +37.8% | $132,370 |
| 2020 | $66 +17.8% | $132,370 +20.5% |
| 2019 | $56 -96.2% | $109,860 +46.5% |
| 2018 | $1,460 +3.8% | $75,000 |
| 2017 | $1,407 +12.1% | $75,000 -5% |
| 2016 | $1,255 +12% | $78,920 +11.4% |
| 2015 | $1,121 | $70,830 +7.8% |
| 2014 | $1,121 | $65,690 |
| 2013 | -- | -- |
| 2012 | -- | -- |
| 2011 | -- | -- |
| 2010 | -- | -- |
| 2009 | -- | -- |
| 2008 | -- | -- |
| 2007 | -- | -- |
| 2005 | -- | -- |
| 2004 | -- | -- |
| 2003 | -- | -- |
| 2002 | -- | -- |
| 2001 | -- | -- |
Find assessor info on the county website
Neighborhood: 75227
Nearby homes
- $228,9003 bd2 ba1.7k sqft9408 Pinehaven Dr, Dallas, TX 75227Off Market
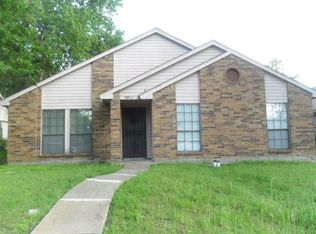
- $212,5003 bd2 ba1.2k sqft9412 Pinehaven Dr, Dallas, TX 75227Off Market

- $218,9003 bd2 ba1.7k sqft9328 Pinehaven Dr, Dallas, TX 75227Off Market
- $219,0003 bd1 ba1.4k sqft3832 Cypress Ave, Dallas, TX 75227Off Market
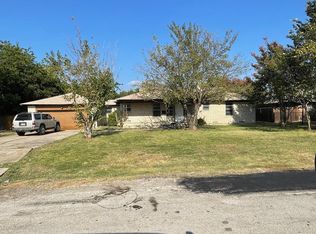
- $223,0003 bd2 ba1.7k sqft9416 Pinehaven Dr, Dallas, TX 75227Off Market
- $189,1003 bd2 ba1.3k sqft9403 Pinehaven Dr, Dallas, TX 75227Off Market
- $225,5003 bd2 ba1.3k sqft9324 Pinehaven Dr, Dallas, TX 75227Off Market
- $266,5003 bd2 ba1.8k sqft9407 Pinehaven Dr, Dallas, TX 75227Off Market
Nearby schools
GreatSchools rating
- 6/10C A Tatum Jr Elementary SchoolGrades: PK-5Distance: 0.6 mi
- 3/10Ann Richards Middle SchoolGrades: 6-8Distance: 0.3 mi
- 4/10Skyline High SchoolGrades: 9-12Distance: 1.8 mi
Schools provided by the listing agent
- Elementary: C A Tatum Jr
- Middle: Ann Richards
- High: Skyline
- District: Dallas ISD
Source: NTREIS. This data may not be complete. We recommend contacting the local school district to confirm school assignments for this home.
Get a cash offer in 3 minutes
Find out how much your home could sell for in as little as 3 minutes with a no-obligation cash offer.
Estimated market value
$224,000
Get a cash offer in 3 minutes
Find out how much your home could sell for in as little as 3 minutes with a no-obligation cash offer.
Estimated market value
$224,000
- Texas
- Dallas County
- Dallas
- 75227
- 9404 Pinehaven Dr
