Skip main navigation
Active
  • $725,000

    9404 Red Spruce Way, Elk Grove, CA 95624

    5beds
    2,555sqft
    : 
    $4,811/mo
    Get pre-qualified
    Single Family Residence
    Built in 2008
    5,248 Square Feet Lot
    $715,900 Zestimate®
    $284/sqft
    $-- HOA

    What's special

    Elegant fireplaceGlass-front cabinetsSeparate family roomStainless steel appliancesCovered patioLaundry areaWalk-in pantry
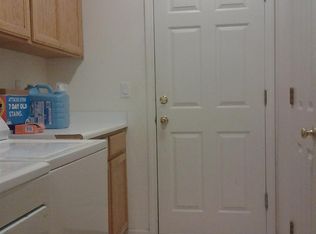
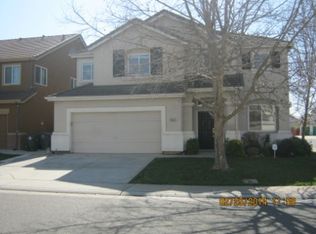
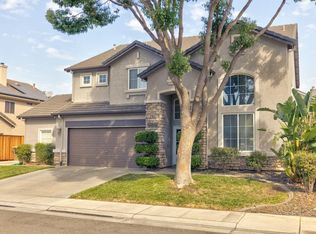
    East Elk Grove Gem! Experience the charm of an established neighborhood with the peace of mind that comes from newer construction. Rebuilt from the ground up in 2008, this thoughtfully designed custom smart home blends modern updates with timeless comfort. With 5 bedrooms including 2 spacious primary suites, 3 full baths, and both a separate family room and open-concept living area with vaulted ceilings there's room for everyone to spread out and relax. The elegant fireplace adds warmth to the living space, while the covered patio and lush garden with Pomegranate, Fuji Apples, Asian Pears, Cherries, Loquat, Orange, Persimmons and Plum trees invite outdoor enjoyment year-round. The kitchen is a chef's dream, boasting stainless steel appliances, a large island with sink and built-in dishwasher, glass-front cabinets, and a walk-in pantry to keep everything organized and out of sight. Extras include built-in garage storage, laundry area, EV charging, and state-of-the-art smart home thermostats, lighting, locks, and garage door. Ideally located within walking distance of neighborhood parks and just minutes from shopping, dining, breweries, and entertainment. Meticulously maintained by original owners this lovingly cared-for home is ready for its next chapter. Will it be yours?
    37 days
    723
    27

    Zillow last checked:

    Listing updated:

    Listed by:

    Janine Romney DRE #01882614 916-425-1658,

    Windermere Signature Properties Roseville/Granite Bay

    Source: MetroList Services of CA,MLS#: 226092911Originating MLS: MetroList Services, Inc.

      Facts & features

      Interior

      Bedrooms & bathrooms
      • Bedrooms: 5
      • Bathrooms: 3
      • Full bathrooms: 3
      Rooms
      • Room types: Family Room, Great Room, Kitchen, Living Room
      Primary bedroom
      • Features: Walk-In Closet
      Primary bathroom
      • Features: Bidet, Closet, Double Vanity, Soaking Tub, Walk-In Closet(s), Window
      Dining room
      • Features: Dining/Living Combo
      Kitchen
      • Features: Breakfast Area, Granite Counters, Island w/Sink, Kitchen/Family Combo
      Heating
      • Central
      Cooling
      • Central Air
      Appliances
      • Included: Trash Compactor, Dishwasher, Disposal, Microwave, Plumbed For Ice Maker, Free-Standing Gas Oven
      • Laundry: Electric Dryer Hookup, Gas Dryer Hookup, Ground Floor, In Garage
      Features
      • Flooring: Tile
      • Number of fireplaces: 1
      • Fireplace features: Family Room, Gas
      Interior area
      • Total structure area: 0
      • Total interior livable area: 2,555 sqft
      Video & virtual tour

      Property

      Parking
      • Total spaces: 2
      • Parking features: Attached
      • Attached garage spaces: 2
      Features
      • Levels: Two
      • Stories: 2
      • Exterior features: Covered Courtyard, Dog Run
      • Fencing: Back Yard
      Lot
      • Size: 5,248 Square Feet
      • Features: Sprinklers In Front, Sprinklers In Rear, Garden, Landscape Back, Landscape Front
      Details
      • Parcel number: 13407800040000
      • Zoning: RD-7
      • Special conditions: Standard

      Construction

      Type & style
      • Home type: SingleFamily
      • Property subtype: Single Family Residence
      Materials
      • Stucco, Frame
      • Foundation: Slab
      • Roof: Tile
      Condition
      • Year built: 2008

      Utilities & green energy

      • Electric: 220 Volts in Kitchen, 220 Volts in Laundry, Other
      • Sewer: Public Sewer
      • Water: Public
      • Utilities for property: Electric, Natural Gas Connected

      Community & HOA

      Location
      • Region: Elk Grove

      Financial & listing details

      • Price per square foot: $284/sqft
      • Tax assessed value: $682,998
      • Price range: $725K - $725K
      • Date on market: 7/22/2026

        Estimated market value

        $715,900

        $680,000 - $752,000

        $3,286/mo

        Price history

        DateEventPrice
        7/22/2026Listed for sale$725,000$284/sqft
        Source: MetroList Services of CA #226092911 Report a problem
        7/22/2026Listing removed$725,000$284/sqft
        Source: MetroList Services of CA #225074756 Report a problem
        7/16/2026Listed for sale$725,000$284/sqft
        Source: MetroList Services of CA #225074756 Report a problem
        11/6/2025Listing removed$725,000$284/sqft
        Source: MetroList Services of CA #225074756 Report a problem
        9/2/2025Price change$725,000-3.3%$284/sqft
        Source: MetroList Services of CA #225074756 Report a problem
        7/2/2025Listed for sale$750,000+91.3%$294/sqft
        Source: MetroList Services of CA #225074756 Report a problem
        3/21/2012Sold$392,000+166.7%$153/sqft
        Source: Public Record Report a problem
        7/2/2011Listing removed$147,000$58/sqft
        Source: Altisource Homes #11029077 Report a problem
        5/12/2011Price change$147,000-5.3%$58/sqft
        Source: Altisource Homes #11029077 Report a problem
        5/1/2011Price change$155,200+6.9%$61/sqft
        Source: Altisource Homes #11029077 Report a problem
        4/22/2011Listed for sale$145,200-37.9%$57/sqft
        Source: Altisource Homes #11029077 Report a problem
        12/2/2010Sold$234,000-52.2%$92/sqft
        Source: Public Record Report a problem
        4/28/2006Sold$490,000+96%$192/sqft
        Source: Public Record Report a problem
        4/25/2002Sold$250,000$98/sqft
        Source: Public Record Report a problem

        Public tax history

        YearProperty taxesTax assessment
        2026-- $682,998 +2%
        2025$7,722 +0.9%$669,607 +2%
        2024$7,654 +2.7%$656,478 +2%
        2023$7,454 +2.1%$643,607 +2%
        2022$7,304 +23%$630,988 +25.9%
        2021$5,939 +12.9%$501,103 +14%
        2020$5,259 +4.6%$439,565 +5%
        2019$5,027 +3.6%$418,635 +3%
        2018$4,850 +7.1%$406,442 +8%
        2017$4,529 +6.9%$376,336 +4%
        2016$4,236 +10%$361,862 +8%
        2015$3,850 $335,058 +3%
        2014$3,850 $325,299 +25%
        2013-- $260,239 +13%
        2012-- $230,300 -19.2%
        2011-- $285,000 -0.3%
        2010-- $285,994 -26.2%
        2008-- $387,443 -18.4%
        2007-- $474,810 +76%
        2006-- $269,777 +2%
        2005-- $264,488 +2%
        2004-- $259,303 +1.9%
        2003-- $254,551 +523.9%
        2002-- $40,800 +71.4%
        2001-- $23,810
        Find assessor info on the county website

        Monthly payment

        Est. payment

        Payment breakdown

        Explore the cost of this home by adjusting the details. Changes won't be saved.
        All calculations are estimates and provided by Zillow, Inc. for informational purposes only. Actual amounts may vary.
        HOA fees may include property taxes on listings classified as Co-Ops. Contact the listing agent and/or owner for fee details.
        See how much you could borrow to make a competitive offer.

        Climate risks

        Neighborhood: 95624

        Getting around

        50 / 100
        Somewhat Walkable
        55 / 100
        Bikeable

        Nearby schools

        GreatSchools rating

        A local agent can set up tours, give advice and negotiate with sellers.

        Browse local experts
            • Local buyer's agents are ready to help