Skip main navigation
Sold for $369,900
  • $369,900

    9404 River Rd, Clay, MI 48001

    2beds
    1,804sqft
    Single Family Residence
    Built in 1969
    1.16 Acres Lot
    $361,800 Zestimate®
    $205/sqft
    $1,595 Estimated rent

    Home value

    $361,800

    $344,000 - $380,000

    $1,595/mo

    Zestimate® history
    Loading
    Loading...

    Owner options

    List your home for rent

    $1,595/mo

    Rent Zestimate®

    Find your next renter with Zillow Rental Manager. Plus, with online applications, you can quickly screen prospective tenants – for free.

    Learn more

    $1,595/mo

    Rent Zestimate®

    Refinance and save

    $2,354/mo

    Est. payment

    Refinancing to a lower rate could help reduce your monthly payments and save thousands over the life of the loan.

    See today's rates

    $2,354/mo

    Est. payment

    Explore your selling options

    Work with a Zillow partner agent

    Leverage their expertise and Zillow's premium Showcase listings to get your home seen by more buyers.

    Get started

    List with your own agent

    Get your home in front of millions of buyers by listing it on Zillow.

    Learn how to do it

    Sell it yourself

    Take full control of how buyers see your home on Zillow by listing For Sale by Owner (FSBO).

    List your home

    What's special

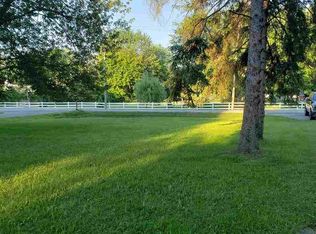
    Welcome to this beautifully maintained 2-bedroom (with room for a 3rd), 1.1-bath Ranch offering 1,804 SQFT. Ideally situated on 1.16 acres across from the St. Clair River and backing to both state land and the Bridge to Bay Bike Trail. Lovingly cared for by the same family since it was built in the 1960s, the home showcases quality craftsmanship and thoughtful updates throughout. The spacious living room features a cozy wood-burning fireplace and four large windows that provide glimpses of the St. Clair River. Beautiful woodworking details can be found throughout the home, including crown molding, built-in bookshelves, and hardwood floors. The kitchen is full of character and functionality, offering a stunning butcher block floating island, abundant cabinet and counter space, recessed lighting, a charming built-in breadbox, and decorative plate holders. The kitchen sink overlooks the wooded backyard, providing peaceful views of flowers and wildlife. Additional interior features include a full laundry room, convenient half bath, two generously sized bedrooms, and a full bathroom with a large vanity. A versatile gathering room with closet space offers the potential to be converted into a third bedroom, home office, or flex space to fit your needs. Step outside and enjoy the tranquil setting from the covered back deck and the charming white picket fenced portion of the yard. The property also features a 2-car attached garage and an impressive 36' x 54' pole barn with a cement floor, electricity, and pull-down ladder access for additional storage. A truly unique property offering river views, privacy, and endless possibilities. Schedule a showing today! BTVAI

    Zillow last checked:

    Listing updated:

    Listed by:

    Jeff Glover 734-259-1100,

    KW Professionals,

    Sean Konja 248-762-9186,

    KW Professionals

    Bought with:

    Lori Jaglois, 6506042418

    Coldwell Banker Professionals

    Source: Realcomp II,MLS#: 20261034041MLS Logo

    Facts & features

    Interior

    Bedrooms & bathrooms
    • Bedrooms: 2
    • Bathrooms: 2
    • Full bathrooms: 1
    • 1/2 bathrooms: 1
    Bedroom
    • Level: Entry
    • Area: 132
    • Dimensions: 11 X 12
    Bedroom
    • Level: Entry
    • Area: 144
    • Dimensions: 12 X 12
    Other
    • Level: Entry
    • Area: 63
    • Dimensions: 9 X 7
    Other
    • Level: Entry
    • Area: 36
    • Dimensions: 6 X 6
    Bonus room
    • Level: Entry
    • Area: 270
    • Dimensions: 15 X 18
    Dining room
    • Level: Entry
    • Area: 156
    • Dimensions: 13 X 12
    Kitchen
    • Level: Entry
    • Area: 182
    • Dimensions: 13 X 14
    Laundry
    • Level: Entry
    • Area: 54
    • Dimensions: 6 X 9
    Living room
    • Level: Entry
    • Area: 330
    • Dimensions: 22 X 15
    Heating
    • Forced Air, Natural Gas
    Cooling
    • Ceiling Fans, Central Air
    Appliances
    • Included: Dishwasher, Dryer, Free Standing Gas Range, Free Standing Refrigerator, Washer
    Features
    • Has basement: No
    • Has fireplace: Yes
    • Fireplace features: Living Room, Wood Burning
    Interior area
    • Total interior livable area: 1,804 sqft
    • Finished area above ground: 1,804

    Property

    Parking
    • Total spaces: 2
    • Parking features: Two Car Garage, Attached
    • Attached garage spaces: 2
    Features
    • Levels: One
    • Stories: 1
    • Entry location: GroundLevelwSteps
    • Patio & porch: Covered, Deck, Porch
    • Pool features: None
    • Fencing: Fenced
    Lot
    • Size: 1.16 Acres
    • Dimensions: 92 x 681 x 668 x 86
    • Features: Water View
    Details
    • Additional structures: Pole Barn
    • Parcel number: 74144870007000
    • Special conditions: Short Sale No,Standard

    Construction

    Type & style
    • Home type: SingleFamily
    • Architectural style: Ranch
    • Property subtype: Single Family Residence
    Materials
    • Brick, Stone, Vinyl Siding
    • Foundation: Crawl Space
    Condition
    • New construction: No
    • Year built: 1969
    • Major remodel year: 2007

    Utilities & green energy

    • Sewer: Public Sewer
    • Water: Public

    Community & HOA

    Community
    • Subdivision: SUPRVRS ROY T GILBERTS 11-CLAY TOWNSHIP
    HOA
    • Has HOA: No
    Location
    • Region: Clay

    Financial & listing details

    • Price per square foot: $205/sqft
    • Tax assessed value: $98,884
    • Annual tax amount: $3,451
    • Date on market: 6/12/2026
    • Cumulative days on market: 13 days
    • Listing agreement: Exclusive Right To Sell
    • Listing terms: Cash,Conventional,FHA,Va Loan

    Price history

    DateEventPrice
    8/11/2026Sold$369,900$205/sqft
    Source: Realcomp II #20261034041 Report a problem
    6/25/2026Pending sale$369,900$205/sqft
    Source: Realcomp II #20261034041 Report a problem
    6/12/2026Listed for sale$369,900$205/sqft
    Source: Realcomp II #20261034041 Report a problem

    Public tax history

    YearProperty taxesTax assessment
    2025$3,415 +4.4%$119,500 +1.4%
    2024$3,272 +4.1%$117,900 +5.6%
    2023$3,143 +5.6%$111,700 +6.3%
    2022$2,976 $105,100 +3.1%
    2021-- $101,900 +2.2%
    2020-- $99,700 +5.6%
    2019$2,942 $94,400 +4.1%
    2018-- $90,700 +3.5%
    2016$2,893 $87,600 +3.2%
    2015-- $84,900 +5.1%
    2014-- $80,800 +3.5%
    2013-- $78,100 +1.7%
    2012-- $76,800 -12.5%
    2011-- $87,800
    2010-- $87,800 -24.2%
    2009-- $115,800 -12.2%
    2008-- $131,900 -0.9%
    2007-- $133,133
    2006-- --
    2001-- $68,065 +9.4%
    2000-- $62,238
    Find assessor info on the county website

    Neighborhood: 48001

    Nearby schools

    GreatSchools rating
    Get a cash offer in 3 minutes
    Find out how much your home could sell for in as little as 3 minutes with a no-obligation cash offer.
    Estimated market value
    $361,800
    Get a cash offer in 3 minutes
    Find out how much your home could sell for in as little as 3 minutes with a no-obligation cash offer.
    Estimated market value
    $361,800