Welcome home to 9404 Robert E Lee Dr, a stunning detached single-family residence situated on a spacious 5 acre lot in beautiful Spotsylvania built in 2020. Inside, you'll find an open and inviting layout with an array of thoughtful features. The kitchen is a chef's dream, boasting granite counters, an island, stainless steel appliances, an electric stove, built-in microhood, and a newer refrigerator. It's a fantastic space for entertaining or preparing meals with ease. The kitchen flows effortlessly into the adjoining dining and living areas that feature durable laminate floors, all centered around a cozy fireplace with wood mantle. Sunlight floods the home through dual-pane windows with tasteful treatments throughout. The primary ensuite is your private retreat, complete with a deep soaking tub, separate shower, double sinks, granite finishes as well as two large walk-in closets. The additional bathrooms are equally well-appointed with ceramic accents and lots of windows for natural light. Brand new carpet throughout. Step outside to enjoy the fenced backyard featuring a garden, storage shed, and deck – perfect for outdoor gatherings. The front yard adds curb appeal, while the expansive back yard gives plenty of room to grow and customize - 5 acres of flat, usable land. The unfinished basement offers incredible potential for future additional living space, with insulation, framed walls, and a bathroom rough-in already in place — just waiting for the finishing touches. While this property offers a quiet, spacious setting, it is still convenient to everyday amenities. Nearby Spotsylvania Courthouse offers local favorites such as Courthouse Cafe, Itavie New York Grill & Bakery, Snack Shack, and El Patron, while additional shopping and dining can be found along Courthouse Road, Route 1, Route 3, Cosner’s Corner, and Spotsylvania Towne Centre. Spotsylvania County highlights a variety of local restaurants, department stores, boutiques, and retail centers, and Cosner’s Corner includes popular retailers such as Target, Kohl’s, Marshalls, Ross, PetSmart, World Market, Five Below, and more. Spotsylvania Towne Centre is also home to over 150 stores, restaurants, and entertainment destinations. Enjoy the best of both worlds — the privacy and flexibility of a 5-acre setting with convenient access to local dining, shopping, commuter routes, and everyday necessities throughout Spotsylvania and the greater Fredericksburg area.
Sold for $627,000
Zillow last checked:
Listing updated:
Bought with:
kerri delisi, 0225226646
Berkshire Hathaway HomeServices PenFed Realty
Source: Bright MLS,MLS#: VASP2041580
Price history
| Date | Event | Price |
|---|---|---|
| 6/24/2026 | Sold | $627,000+0.3%$297/sqft |
Source:  Bright MLS #VASP2041580 Report a problem Bright MLS #VASP2041580 Report a problem | ||
| 6/8/2026 | Pending sale | $625,000$296/sqft |
Source: Bright MLS #VASP2041580 Report a problem | ||
| 5/21/2026 | Contingent | $625,000$296/sqft |
Source: Bright MLS #VASP2041580 Report a problem | ||
| 5/14/2026 | Listed for sale | $625,000+13.7%$296/sqft |
Source: Bright MLS #VASP2041580 Report a problem | ||
| 3/30/2025 | Listing removed | $549,900$260/sqft |
Source:  CAAR #VASP2007900 Report a problem CAAR #VASP2007900 Report a problem | ||
| 4/29/2022 | Sold | $549,900$260/sqft |
Source: Bright MLS #VASP2007900 Report a problem | ||
| 3/25/2022 | Pending sale | $549,900$260/sqft |
Source: Bright MLS #VASP2007900 Report a problem | ||
| 3/24/2022 | Listed for sale | $549,900+34.1%$260/sqft |
Source: CAAR #VASP2007900 Report a problem | ||
| 11/19/2020 | Sold | $410,000-2.4%$194/sqft |
Source: Public Record Report a problem | ||
| 10/9/2020 | Pending sale | $419,900$199/sqft |
Source: Belcher Real Estate, LLC. #VASP223976 Report a problem | ||
| 10/5/2020 | Price change | $419,900-1.2%$199/sqft |
Source: Belcher Real Estate, LLC. #VASP223976 Report a problem | ||
| 9/29/2020 | Pending sale | $424,900$201/sqft |
Source: Belcher Real Estate, LLC. #VASP223976 Report a problem | ||
| 9/29/2020 | Listed for sale | $424,900$201/sqft |
Source: Belcher Real Estate, LLC. #VASP223976 Report a problem | ||
| 8/14/2020 | Listing removed | $424,900$201/sqft |
Source: Belcher Real Estate, LLC. #VASP223976 Report a problem | ||
| 7/31/2020 | Listed for sale | $424,900+608.2%$201/sqft |
Source: Belcher Real Estate, LLC. #VASP223976 Report a problem | ||
| 4/1/2019 | Sold | $60,000$28/sqft |
Source: Public Record Report a problem | ||
| 3/13/2019 | Pending sale | $60,000$28/sqft |
Source: Belcher Real Estate, LLC. #VASP204024 Report a problem | ||
| 3/13/2019 | Listed for sale | $60,000$28/sqft |
Source: Belcher Real Estate, LLC. #VASP204024 Report a problem | ||
Nearby homes
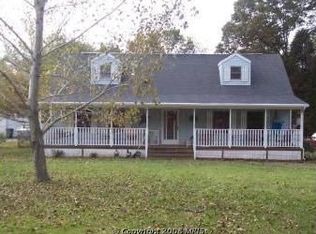
- $301,2002 bd2 ba1.2k sqft9410 Robert E Lee Dr, Spotsylvania, VA 22551Off Market
- $624,9004 bd4 ba3.1k sqft9318 Robert E Lee Dr, Spotsylvania, VA 22551Sold
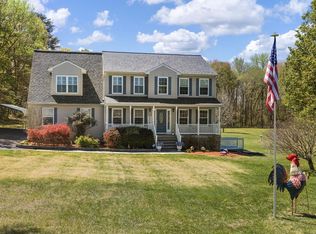
- $199,1002 bd1 ba1k sqft9414 Robert E Lee Dr, Spotsylvania, VA 22551Off Market
- $363,4004 bd2 ba1.7k sqft8920 Jennings Ln, Spotsylvania, VA 22551Off Market
Get a cash offer in 3 minutes
Find out how much your home could sell for in as little as 3 minutes with a no-obligation cash offer.
Estimated market value
$630,200
