Under Construction. The Carlisle is an expansive two-story residence with 6 bedrooms, 4 & a half baths, a guest suite, & multi-purpose room, all thoughtfully designed to maximize comfort and flexibility. Perfectly positioned within the desirable Central Park community in Port St. Lucie, this home enjoys serene rear views of the community pond, creating a relaxing backdrop for everyday living. Central Park spans more than 320 acres and is centered around an impressive 10-acre recreation complex. Residents enjoy access to a clubhouse, resort style pool with lap lanes and splash pad, jogging paths, dog park, playground, and a pavilion designed for outdoor gatherings and community events. For those who enjoy staying active, the community also features pickleball, basketball, & tennis courts. Inside, the home's thoughtful design and generous living spaces are immediately apparent. Just off the foyer, a versatile flex space and convenient half bath provide the perfect setting for a home office, study, or creative retreat. The layout then opens into a spacious and airy great room that flows seamlessly into the dining nook and well appointed kitchen, creating a welcoming environment ideal for both entertaining and everyday living. The kitchen is beautifully designed with a large center island, quartz countertops, tile backsplash, and a walk in pantry that provides excellent storage. A full line of stainless steel kitchen appliances is included, featuring an ENERGY STAR certified counter depth French door refrigerator for both efficiency and style. Just beyond the dining nook, sliding glass doors lead to an extended patio, where you can unwind and enjoy tranquil water views and the calming setting of the pond. Tucked privately at the rear of the first floor, the guest suite with private ensuite full bath creates a comfortable and private space for visitors or multi generational living. Upstairs, the home continues to impress with five additional bedrooms, and a versatile multi-purpose space that can easily serve as a media room, fitness space, or multi workstation office area. A modern handrail adds architectural interest while maintaining an open connection between levels. The primary suite retreat features a tray ceiling with crown molding, a spa inspired bath with soaking tub, expansive glass enclosed shower, and an oversized walk-in closet. Two of the secondary bedrooms share a Jack and Jill bathroom with dual vanities and a walk-in shower, while a full-size upstairs laundry room adds everyday convenience. Thoughtful storage solutions are found throughout the home, including multiple walk-in closets and an oversized two car garage. A built-in Smart Home Package enhances daily living with a Ring Video Doorbell, Smart Thermostat, Keyless Entry Smart Door Lock, and Deako Smart Switches. Situated on a water view front homesite, the property also includes impact windows, additional storage under the stairs, professional landscaping, irrigation, gutters, and Zip System sheathing for added durability, all backed by a full builder warranty for added peace of mind. With its spacious design, relaxing pond views, and outstanding resort style community amenities, The Carlisle delivers exceptional Florida living within the highly desirable Central Park community.
Sold for $571,000
$571,000
9404 Serapis Way, Port St Lucie, FL 34987
6beds
3,059sqft
Single Family Residence
Built in 2026
6,534 Square Feet Lot
$570,600 Zestimate®
$187/sqft
$3,842 Estimated rent
Home value
$570,600
$519,000 - $628,000
$3,842/mo
Zestimate® history
Owner options
List your home for rent
$3,842/mo
Rent Zestimate®
Find your next renter with Zillow Rental Manager. Plus, with online applications, you can quickly screen prospective tenants – for free.
$3,842/mo
Rent Zestimate®
Refinance and save
$4,456/mo
Est. payment
Refinancing to a lower rate could help reduce your monthly payments and save thousands over the life of the loan.
$4,456/mo
Est. payment
Explore your selling options
Work with a Zillow partner agent
Leverage their expertise and Zillow's premium Showcase listings to get your home seen by more buyers.
Get startedList with your own agent
Get your home in front of millions of buyers by listing it on Zillow.
Learn how to do itSell it yourself
Take full control of how buyers see your home on Zillow by listing For Sale by Owner (FSBO).
List your homeWhat's special
Zillow last checked:
Listing updated:
Listed by:
Brian Acri 321-234-3715,
New Home Star Florida LLC
Bought with:
Non-Member
Non-Member Selling Office
Source: BeachesMLS,MLS#: B26005807 Originating MLS: BeachesMLS
Originating MLS: BeachesMLSFacts & features
Interior
Bedrooms & bathrooms
- Bedrooms: 6
- Bathrooms: 5
- Full bathrooms: 4
- 1/2 bathrooms: 1
- Main level bathrooms: 1
- Main level bedrooms: 1
Primary bedroom
- Description: Tray Ceiling, Crown Molding, walk-in closet, ensuite bath with garden tub, separate shower w/glass enclosure
- Level: Second
Other
- Description: Guest Suite w/ensuite bath
- Level: First
Kitchen
- Description: Quartz countertops, stainless steel appliances, tile backsplash, large island, walk-in pantry
- Level: First
Living room
- Description: Open concept just off the kitchen
- Level: First
Heating
- Central, Electric
Cooling
- Central Air
Appliances
- Included: Dishwasher, Electric Range, Disposal, Microwave, Refrigerator
- Laundry: Washer Hookup, Electric Dryer Hookup, Inside, Laundry Room, Upper Level, Washer Dryer Install Allowed
Features
- Bathtub, Dual Sinks, Entrance Foyer, Eat-in Kitchen, Kitchen Island, Pantry, Storage, Soaking Tub, Separate Shower, Upper Level Primary, Walk-In Closet(s)
- Flooring: Carpet, Ceramic Tile
- Windows: ENERGY STAR Qualified Windows, Storm Window(s)
- Has fireplace: No
Interior area
- Total structure area: 3,897
- Total interior livable area: 3,059 sqft
Property
Parking
- Total spaces: 2
- Parking features: Attached, Driveway, Garage, Garage Door Opener
- Attached garage spaces: 2
- Has uncovered spaces: Yes
Accessibility
- Accessibility features: None
Features
- Levels: Two
- Stories: 2
- Patio & porch: Patio
- Exterior features: Outdoor Living Area
- Pool features: Association
- Has view: Yes
- View description: Other, Pond, Water
- Has water view: Yes
- Water view: Pond,Water
- Waterfront features: Pond
- Frontage type: Waterfront
- Frontage length: 54.08,54.08
Lot
- Size: 6,534 Square Feet
- Features: Sprinklers Automatic, < 1/4 Acre
Details
- Parcel number: 333280000270000
- Zoning: Planned Un
- Special conditions: Standard
Construction
Type & style
- Home type: SingleFamily
- Architectural style: Traditional
- Property subtype: Single Family Residence
Materials
- Block, Frame, Stucco, Vinyl Siding
- Foundation: Slab
- Roof: Shingle
Condition
- Under Construction
- New construction: No
- Year built: 2026
Details
- Builder model: Carlisle
- Builder name: Maronda Homes
Utilities & green energy
- Sewer: Public Sewer
- Water: Public
- Utilities for property: Cable Available
Community & HOA
Community
- Features: Home Owners Association
- Security: Smoke Detector(s)
- Subdivision: VERANO SOUTH PUD 1 - POD G - PLAT NO. 2
HOA
- Has HOA: Yes
- Amenities included: Basketball Court, Clubhouse, Dog Park, Playground, Pickleball, Pool, Trail(s)
- Services included: Common Areas
- HOA fee: $360 annually
- HOA name: Care of Maronda Homes
- HOA phone: 321-234-3715
Location
- Region: Port Saint Lucie
Financial & listing details
- Price per square foot: $187/sqft
- Tax assessed value: $15,730
- Annual tax amount: $3,684
- Date on market: 3/23/2026
- Listing terms: Cash,Conventional,FHA,VA Loan
Price history
| Date | Event | Price |
|---|---|---|
| 5/26/2026 | Sold | $571,000$187/sqft |
Source:  BeachesMLS #B26005807 Report a problem BeachesMLS #B26005807 Report a problem | ||
Public tax history
| Year | Property taxes | Tax assessment |
|---|---|---|
| 2025 | $3,685 +383.2% | $15,730 +10% |
| 2024 | $763 +78.4% | $14,300 +10% |
| 2023 | $427 | $13,000 |
| 2022 | -- | -- |
Find assessor info on the county website
Neighborhood: Verano
Nearby homes
- $481,0005 bd4 ba3k sqft9398 SW Serapis Way, Port Saint Lucie, FL 34987Sold
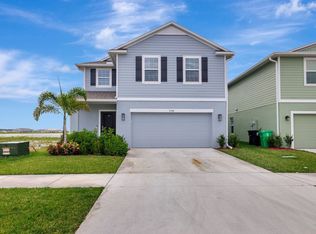
- $632,3005 bd4 ba3.3k sqft9410 SW Serapis Way, Port Saint Lucie, FL 34987Sold
- $499,5004 bd3 ba3k sqft9392 SW Serapis Way, Port Saint Lucie, FL 34987Sold
- $497,000-- bd-- ba-- sqft9416 SW Serapis Way, Port Saint Lucie, FL 34987Sold
- $466,3004 bd3 ba3k sqft9386 SW Serapis Way, Port Saint Lucie, FL 34987Sold
- $595,1005 bd3 ba3.2k sqft9380 SW Serapis Way, Port Saint Lucie, FL 34987Sold
- $571,9005 bd5 ba3k sqft9399 SW Serapis Way, Port Saint Lucie, FL 34987Sold
- $445,6003 bd2 ba1.7k sqft9393 SW Serapis Way, Port Saint Lucie, FL 34987Sold
Nearby schools
GreatSchools rating
- 7/10Allapattah Flats K-8Grades: PK-8Distance: 2.3 mi
- 3/10St. Lucie West Centennial High SchoolGrades: PK,9-12Distance: 4.4 mi
- 5/10Manatee Academy K-8Grades: K-8Distance: 3.4 mi
Schools provided by the listing agent
- Middle: St. Lucie West K-8
- High: St. Lucie West Centennial
Source: BeachesMLS. This data may not be complete. We recommend contacting the local school district to confirm school assignments for this home.
Get a cash offer in 3 minutes
Find out how much your home could sell for in as little as 3 minutes with a no-obligation cash offer.
Estimated market value
$570,600
Get a cash offer in 3 minutes
Find out how much your home could sell for in as little as 3 minutes with a no-obligation cash offer.
Estimated market value
$570,600
- Florida
- Saint Lucie County
- Port Saint Lucie
- 34987
- Verano
- 9404 Serapis Way
Nearby cities
Nearby neighborhoods
Nearby zip codes
Other Port Saint Lucie Topics
- Apartments for Rent in 34987
- Houses for Sale in 34987
- Houses for Rent in 34987
- 34987 Real Estate
- Port Saint Lucie Condos
- Houses for Sale in Port Saint Lucie
- Newest Listings in Port Saint Lucie
- Port Saint Lucie Home Values
- Port Saint Lucie Real Estate Agents
- Port Saint Lucie Refinance
- Port Saint Lucie Mortgage Rates
