Skip main navigation
Sold for $279,900
  • $279,900

    9404 Sunbeam Cir, Punta Gorda, FL 33950

    3beds
    1,506sqft
    Villa
    Built in 2025
    5,684 Square Feet Lot
    $274,200 Zestimate®
    $186/sqft
    $2,180 Estimated rent

    Home value

    $274,200

    $260,000 - $288,000

    $2,180/mo

    Zestimate® history
    Loading
    Loading...

    Owner options

    List your home for rent

    $2,180/mo

    Rent Zestimate®

    Find your next renter with Zillow Rental Manager. Plus, with online applications, you can quickly screen prospective tenants – for free.

    Learn more

    $2,180/mo

    Rent Zestimate®

    Refinance and save

    $2,078/mo

    Est. payment

    Refinancing to a lower rate could help reduce your monthly payments and save thousands over the life of the loan.

    See today's rates

    $2,078/mo

    Est. payment

    Explore your selling options

    Work with a Zillow partner agent

    Leverage their expertise and Zillow's premium Showcase listings to get your home seen by more buyers.

    Get started

    List with your own agent

    Get your home in front of millions of buyers by listing it on Zillow.

    Learn how to do it

    Sell it yourself

    Take full control of how buyers see your home on Zillow by listing For Sale by Owner (FSBO).

    List your home

    What's special

    Bright modern designImpact-resistant windowsBrand-new glass shower doorSleek stainless steel appliances
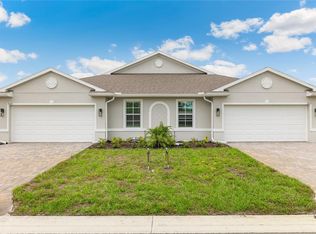

    Step into effortless Florida living with this better-than-new construction villa packed with high-end upgrades and a location that truly stands out. From the moment you arrive, you’ll notice the attention to detail—impact-resistant windows for peace of mind, a screened lanai perfect for morning coffee or evening unwinding, and a huge fenced backyard (this is a premium lot location) offering rare privacy and space you don’t often find in villa living. Inside, the home shines with a bright, modern design featuring quartz countertops in both the kitchen and baths, sleek stainless steel appliances, and a full front-load washer and dryer already in place. The ceramic wood-look tile flooring flows seamlessly through the main living areas, while the bedrooms offer soft, comfortable carpeting for a cozy retreat. The upgrades continue with a brand-new glass shower door and custom-built garage shelving, giving you both style and smart storage solutions. And the location? It’s hard to beat. You’re directly across from the resort-style community pool!. Set within a gated community, you’re just minutes from shopping, dining, and exciting new developments—plus a quick drive to PGD Airport for easy travel. Move-in ready, loaded with upgrades, and perfectly positioned—this is the one that checks every box.

    Zillow last checked:

    Listing updated:

    Listing Provided by:

    Laura Frantz 941-916-8148,

    COLDWELL BANKER SUNSTAR REALTY 941-225-4663,

    Carla Nix 941-993-8698,

    COLDWELL BANKER SUNSTAR REALTY

    Bought with:

    Carla Nix, 3290559

    COLDWELL BANKER SUNSTAR REALTY

    Source: Stellar MLS,MLS#: C7524333MLS LogoOriginating MLS: Port Charlotte

    Facts & features

    Interior

    Bedrooms & bathrooms
    • Bedrooms: 3
    • Bathrooms: 2
    • Full bathrooms: 2
    Primary bedroom
    • Features: Dual Sinks, En Suite Bathroom, Stone Counters, Water Closet/Priv Toilet, Walk-In Closet(s)
    • Level: First
    • Area: 182 Square Feet
    • Dimensions: 13x14
    Bedroom 2
    • Features: Built-in Closet
    • Level: First
    • Area: 110 Square Feet
    • Dimensions: 10x11
    Dining room
    • Level: First
    • Area: 105 Square Feet
    • Dimensions: 15x7
    Great room
    • Level: First
    • Area: 240 Square Feet
    • Dimensions: 15x16
    Kitchen
    • Features: Pantry, Stone Counters, Built-in Closet
    • Level: First
    • Area: 130 Square Feet
    • Dimensions: 13x10
    Office
    • Level: First
    • Area: 145 Square Feet
    • Dimensions: 14.5x10
    Heating
    • Central, Electric
    Cooling
    • Central Air
    Appliances
    • Included: Dishwasher, Disposal, Dryer, Electric Water Heater, Microwave, Range, Refrigerator, Washer
    • Laundry: Inside, Laundry Room
    Features
    • Eating Space In Kitchen, Living Room/Dining Room Combo, Open Floorplan, Smart Home, Solid Wood Cabinets, Split Bedroom, Stone Counters, Thermostat, Walk-In Closet(s)
    • Flooring: Carpet, Ceramic Tile
    • Doors: Sliding Doors
    • Windows: Blinds, Hurricane Shutters/Windows
    • Has fireplace: No
    Interior area
    • Total structure area: 2,090
    • Total interior livable area: 1,506 sqft

    Property

    Parking
    • Total spaces: 2
    • Parking features: Driveway, Garage Door Opener, Ground Level, Guest
    • Attached garage spaces: 2
    • Has uncovered spaces: Yes
    Features
    • Levels: One
    • Stories: 1
    • Patio & porch: Covered, Rear Porch, Screened
    • Exterior features: Irrigation System, Lighting, Private Entrance
    • Pool features: Child Safety Fence, Gunite, Heated, In Ground, Lighting, Outside Bath Access
    • Fencing: Fenced
    • Has view: Yes
    • View description: Park/Greenbelt, Trees/Woods
    Lot
    • Size: 5,684 sqft
    • Features: Greenbelt, In County, Landscaped, Near Golf Course, Oversized Lot, Sidewalk
    • Residential vegetation: Mature Landscaping, Trees/Landscaped
    Details
    • Parcel number: 412321128004
    • Special conditions: None

    Construction

    Type & style
    • Home type: SingleFamily
    • Architectural style: Coastal,Contemporary,Custom,Florida
    • Property subtype: Villa
    Materials
    • Block, Stucco
    • Foundation: Slab
    • Roof: Shingle
    Condition
    • Completed
    • New construction: Yes
    • Year built: 2025
    Details
    • Builder name: DR HORTON

    Utilities & green energy

    • Sewer: Public Sewer
    • Water: Public
    • Utilities for property: BB/HS Internet Available, Fiber Optics, Public, Sewer Connected, Sprinkler Meter, Water Connected
    Green energy
    • Indoor air quality: No Smoking-Interior Buildg

    Community & neighborhood

    Security
    • Security features: Gated Community, Smoke Detector(s)
    Community
    • Community features: Association Recreation - Owned, Community Mailbox, Dog Park, Gated Community - No Guard, Golf Carts OK, Pool, Sidewalks, Special Community Restrictions
    Location
    • Region: Punta Gorda
    • Subdivision: SEACOVE

    HOA & financial

    HOA
    • Has HOA: Yes
    • HOA fee: $190 monthly
    • Amenities included: Gated, Pool, Recreation Facilities
    • Services included: Community Pool, Reserve Fund, Maintenance Grounds, Pool Maintenance, Private Road, Recreational Facilities
    • Association name: DR HORTON
    Other fees
    • Pet fee: $0 monthly
    Other financial information
    • Total actual rent: 0

    Other

    Other facts
    • Listing terms: Cash,Conventional,FHA,VA Loan
    • Ownership: Fee Simple
    • Road surface type: Paved

    Price history

    DateEventPrice
    5/8/2026Sold$279,900$186/sqft
    Source: Stellar MLS #C7524333 Report a problem
    4/27/2026Pending sale$279,900$186/sqft
    Source: Stellar MLS #C7524333 Report a problem
    4/26/2026Listing removed$279,900$186/sqft
    Source: Stellar MLS #C7524333 Report a problem
    4/25/2026Price change$279,900-1.8%$186/sqft
    Source: Stellar MLS #C7524333 Report a problem
    4/16/2026Price change$284,900-1.7%$189/sqft
    Source: Stellar MLS #C7524333 Report a problem
    4/8/2026Listing removed$2,200$1/sqft
    Source: Stellar MLS #C7523370 Report a problem
    4/4/2026Listed for sale$289,900$192/sqft
    Source: Stellar MLS #C7524333 Report a problem
    3/15/2026Listed for rent$2,200$1/sqft
    Source: Stellar MLS #C7523370 Report a problem

    Public tax history

    YearProperty taxesTax assessment
    2025$2,947 $46,750

    Find assessor info on the county website

    Neighborhood: 33950

    Nearby schools

    GreatSchools rating
    Schools provided by the listing agent
    • Elementary: East Elementary
    • Middle: Punta Gorda Middle
    • High: Charlotte High

    Source: Stellar MLS. This data may not be complete. We recommend contacting the local school district to confirm school assignments for this home.

    Get a cash offer in 3 minutes
    Find out how much your home could sell for in as little as 3 minutes with a no-obligation cash offer.
    Estimated market value
    $274,200
    Get a cash offer in 3 minutes
    Find out how much your home could sell for in as little as 3 minutes with a no-obligation cash offer.
    Estimated market value
    $274,200