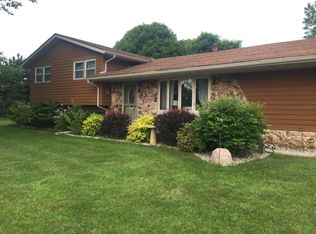
Custom built cedar sided log looking home. Open concept living/dinning/kitchen with 21ft pine tongue and grove ceiling. Wood burning fireplace used as supplement heat source. Natural gas boiler for heat. Central air. First floor mud room/laundry area. 2 bedrooms down and master up. loft area up stairs. Front porch runs length of house is 8 ft wide end porch is 10 feet wide and back porch is 16ft. all covered with roof . 3plus car garage with a 12x18 ft lofting shed for a wood storage.
This property is not currently displayed as for sale or rent on Zillow. This may be different from what's on other websites or public sources.