Skip main navigation
For sale
  • Price cut: $19K (7/25)
    $750,000

    9404 Worth Ave, Silver Spring, MD 20901

    3beds
    2,095sqft
    : 
    $4,589/mo
    Get pre-qualified
    Single Family Residence
    Built in 1936
    5,764 Square Feet Lot
    $738,600 Zestimate®
    $358/sqft
    $-- HOA

    What's special

    Broad lawnMature landscapingGenerous walk-in closetExpansive stone-and-brick patioAbundant cabinetryFully fenced backyardWarm hardwood floors
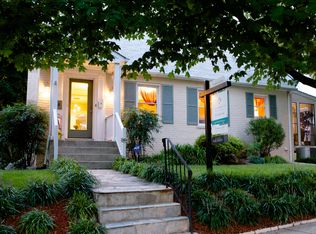
    Welcome to 9404 Worth Avenue, a beautifully presented 1936 Cape Cod offering timeless character, flexible living spaces, and an exceptional setting close to Sligo Creek Park and its miles of trails, playgrounds, and recreation. The main level features warm hardwood floors, graceful arched openings, a bright living room with brick fireplace, a spacious formal dining room, and a well-appointed eat-in kitchen with abundant cabinetry, quartz counters, stainless steel appliances, gas cooking, and direct access to the rear deck. A main-level bedroom and full bath provide valuable flexibility for guests, a home office, or one-level living. Upstairs, the expansive primary suite includes multiple sitting or dressing areas and a generous walk-in closet. A second upper-level bedroom offers distinctive character and flexible space that could be especially appealing as a child’s or teen’s retreat, with room for sleeping, studying, and relaxing. A second full bath completes the upper level. The finished lower level adds a large recreation room, a third full bath, laundry area, and an additional finished room that, while not an official bedroom, could work beautifully as a guest room, home office, fitness room, or private flex space. A substantial unfinished storage room provides excellent space for seasonal items, hobbies, a workshop, or household organization. Comfort and efficiency are enhanced by a two-zone combination boiler and tankless water-heating system installed in 2022, along with high-velocity central air installed in 2017. Outside, the fully fenced backyard is a true highlight, with mature landscaping, a broad lawn, deck, expansive stone-and-brick patio, multiple seating and dining areas, and a storage shed. The front yard is equally memorable, with mature trees, established landscaping, and dramatic large-scale natural rocks that add wonderful character to the approach. A paved driveway provides off-street parking for one car. Close to Sligo Creek Park, neighborhood amenities, shopping, dining, and commuter routes, this inviting home offers charm, flexibility, and an outstanding Silver Spring lifestyle.
    25 days
    |
    1,547
    |
    154
    |

    Likely to sell faster than

    Zillow last checked:

    Listing updated:

    Listed by:

    Donna Kerr 301-325-2253,

    Donna Kerr Group 301-608-1454

    Source: Bright MLS,MLS#: MDMC2242532MLS Logo

      Facts & features

      Interior

      Bedrooms & bathrooms
      • Bedrooms: 3
      • Bathrooms: 3
      • Full bathrooms: 3
      • Main level bathrooms: 1
      • Main level bedrooms: 1
      Basement
      • Area: 1032
      Heating
      • Radiant, Radiator, Natural Gas
      Cooling
      • Central Air, Electric
      Appliances
      • Included: Oven/Range - Gas, Range Hood, Dishwasher, Cooktop, Microwave, Refrigerator, Ice Maker, Disposal, Washer, Dryer, Water Heater, Tankless Water Heater, Gas Water Heater
      • Laundry: Lower Level
      Features
      • Crown Molding, Built-in Features, Ceiling Fan(s), Dining Area, Entry Level Bedroom, Formal/Separate Dining Room, Eat-in Kitchen, Kitchen - Table Space, Recessed Lighting, Walk-In Closet(s)
      • Flooring: Carpet, Hardwood, Wood
      • Doors: Storm Door(s)
      • Windows: Double Pane Windows, Energy Efficient, Double Hung, Insulated Windows, Low Emissivity Windows, Window Treatments
      • Basement: Interior Entry,Connecting Stairway,Exterior Entry,Sump Pump
      • Number of fireplaces: 1
      • Fireplace features: Brick
      Interior area
      • Total structure area: 2,581
      • Total interior livable area: 2,095 sqft
      • Finished area above ground: 1,549
      • Finished area below ground: 546
      Video & virtual tour

      Property

      Parking
      • Total spaces: 1
      • Parking features: Driveway, Off Street
      • Uncovered spaces: 1
      Accessibility
      • Accessibility features: None
      Features
      • Levels: Three
      • Stories: 3
      • Patio & porch: Brick, Deck, Patio
      • Pool features: None
      • Fencing: Full,Wood
      Lot
      • Size: 5,764 Square Feet
      • Features: Landscaped, Wooded
      Details
      • Additional structures: Above Grade, Below Grade
      • Parcel number: 161301037606
      • Zoning: R60
      • Special conditions: Standard

      Construction

      Type & style
      • Home type: SingleFamily
      • Architectural style: Cape Cod
      • Property subtype: Single Family Residence
      Materials
      • Brick
      • Foundation: Slab
      Condition
      • Very Good
      • New construction: No
      • Year built: 1936

      Utilities & green energy

      • Sewer: Public Sewer
      • Water: Public

      Community & HOA

      Community
      • Security: Electric Alarm
      • Subdivision: Seven Oaks
      HOA
      • Has HOA: No
      Location
      • Region: Silver Spring

      Financial & listing details

      • Price per square foot: $358/sqft
      • Tax assessed value: $613,500
      • Annual tax amount: $7,723
      • Date on market: 7/16/2026
      • Listing agreement: Exclusive Right To Sell
      • Ownership: Fee Simple

        Estimated market value

        $738,600

        $702,000 - $776,000

        $3,313/mo

        Price history

        DateEventPrice
        7/25/2026Price change$750,000-2.5%$358/sqft
        Source: Bright MLS #MDMC2242532 Report a problem
        7/16/2026Listed for sale$769,000+1.9%$367/sqft
        Source: Bright MLS #MDMC2242532 Report a problem
        4/20/2022Sold$755,000+18%$360/sqft
        Source: Bright MLS #MDMC2039436 Report a problem
        4/5/2022Pending sale$639,900$305/sqft
        Source: Bright MLS #MDMC2039436 Report a problem
        3/31/2022Listed for sale$639,900+15.5%$305/sqft
        Source: Bright MLS #MDMC2039436 Report a problem
        3/24/2021Listing removed--
        Source: Owner Report a problem
        3/18/2018Listing removed$3,100$1/sqft
        Source: Owner Report a problem
        3/4/2018Listed for rent$3,100$1/sqft
        Source: Owner Report a problem
        2/18/2014Sold$554,000+0.9%$264/sqft
        Source: Public Record Report a problem
        12/8/2013Pending sale$549,000$262/sqft
        Source: Keller Williams Capital Properties #MC8210490 Report a problem
        11/6/2013Price change$549,000-3.5%$262/sqft
        Source: Keller Williams Capital Properties #MC8210490 Report a problem
        10/25/2013Listed for sale$569,000+13.8%$272/sqft
        Source: Keller Williams Capital Properties #MC8210490 Report a problem
        9/2/2010Sold$500,000+0%$239/sqft
        Source: Public Record Report a problem
        7/3/2010Listed for sale$499,900+11.1%$239/sqft
        Source: W.C. & A.N. Miller Realtors, A Long & Foster Company #MC7371040 Report a problem
        7/21/2004Sold$450,000+90.7%$215/sqft
        Source: Public Record Report a problem
        8/3/2000Sold$236,000$113/sqft
        Source: Public Record Report a problem

        Public tax history

        YearProperty taxesTax assessment
        2025$7,031 +2%$606,200 +1.2%
        2024$6,895 +8.3%$598,900 +8.4%
        2023$6,366 +14%$552,533 +9.2%
        2022$5,586 +10.2%$506,167 +10.1%
        2021$5,069 +3.7%$459,800 +3.8%
        2020$4,889 +8.2%$443,167 +8.1%
        2019$4,520 -0.2%$409,900
        2018$4,528 -0.4%$409,900 +2.8%
        2017$4,545 +13%$398,700 +2.9%
        2016$4,021 $387,500 +3%
        2015$4,021 $376,300
        2014$4,021 $376,300
        2013-- $376,300 -5.6%
        2012-- $398,700
        2011-- $398,700
        2010-- $398,700 -14.9%
        2009-- $468,580 +4.8%
        2008-- $447,136 +5%
        2007-- $425,693 +5.3%
        2006-- $404,250 +19.4%
        2005-- $338,566 +24.1%
        2004-- $272,883 +31.7%
        2003-- $207,200 +9.5%
        2002-- $189,170
        2001-- $189,170
        Find assessor info on the county website

        Monthly payment

        Est. payment

        Payment breakdown

        Explore the cost of this home by adjusting the details. Changes won't be saved.
        All calculations are estimates and provided by Zillow, Inc. for informational purposes only. Actual amounts may vary.
        HOA fees may include property taxes on listings classified as Co-Ops. Contact the listing agent and/or owner for fee details.
        Mortgage interest rates are dependent on a number of factors, including credit score, down payment, and repayment length. Interest rate data provided by Zillow Group Marketplace, Inc. as of 1/1/1970 from various mortgage lenders with which we have lead or other similar arrangements; the Estimated Payment is an average of those rates.
        See how much you could borrow to make a competitive offer.

        Climate risks

        Neighborhood: Seven Oaks

        Getting around

        42 / 100
        Car-Dependent
        53 / 100
        Good Transit
        53 / 100
        Bikeable

        Nearby schools

        GreatSchools rating
        Schools provided by the listing agent
        • Elementary: Highland View
        • Middle: Silver Spring International
        • High: Northwood
        • District: Montgomery County Public Schools

        Source: Bright MLS. This data may not be complete. We recommend contacting the local school district to confirm school assignments for this home.

        A local agent can set up tours, give advice and negotiate with sellers.

        Browse local experts

        Similar homes