This waterfront house is beautifully updated and tucked away on a quiet cul-de-sac in Fairfax, right behind Woodson HS! Recent improvements include a new roof (2023), new driveway (2024), new flooring throughout, and fresh interior paint (2026)—creating a bright, clean, and truly move-in-ready feel. These thoughtful updates offer modern appeal and long-term peace of mind. The home is ideally located within the highly sought-after Woodson High School pyramid, including Frost Middle School and Olde Creek Elementary School. Enjoy a fantastic location convenient to shopping, restaurants, and major commuting routes, all while benefiting from a peaceful setting with scenic water views. This home offers an exceptional blend of comfort, location, and lifestyle.
Sold for $715,000
$715,000
9404 Wrought Iron Ct, Fairfax, VA 22032
4beds
1,830sqft
Single Family Residence
Built in 1980
6,012 Square Feet Lot
$720,400 Zestimate®
$391/sqft
$3,011 Estimated rent
Home value
$720,400
$677,000 - $764,000
$3,011/mo
Zestimate® history
Owner options
List your home for rent
$3,011/mo
Rent Zestimate®
Find your next renter with Zillow Rental Manager. Plus, with online applications, you can quickly screen prospective tenants – for free.
$3,011/mo
Rent Zestimate®
Refinance and save
$4,554/mo
Est. payment
Refinancing to a lower rate could help reduce your monthly payments and save thousands over the life of the loan.
$4,554/mo
Est. payment
Explore your selling options
Work with a Zillow partner agent
Leverage their expertise and Zillow's premium Showcase listings to get your home seen by more buyers.
Get startedList with your own agent
Get your home in front of millions of buyers by listing it on Zillow.
Learn how to do itSell it yourself
Take full control of how buyers see your home on Zillow by listing For Sale by Owner (FSBO).
List your homeWhat's special
Zillow last checked:
Listing updated:
Listed by:
Chris Lee 571-544-1136,
Samson Properties,
Listing Team: Simon Homes
Bought with:
Dana Tran, 0225248953
Pearson Smith Realty, LLC
Source: Bright MLS,MLS#: VAFX2289274
Facts & features
Interior
Bedrooms & bathrooms
- Bedrooms: 4
- Bathrooms: 2
- Full bathrooms: 2
- Main level bathrooms: 1
- Main level bedrooms: 2
Rooms
- Room types: Living Room, Dining Room, Bedroom 2, Bedroom 3, Bedroom 4, Kitchen, Family Room, Bedroom 1, Laundry, Bathroom 1, Bathroom 2
Bedroom 1
- Features: Flooring - Carpet
- Level: Main
- Area: 132 Square Feet
- Dimensions: 11 X 12
Bedroom 2
- Features: Flooring - Carpet
- Level: Main
- Area: 100 Square Feet
- Dimensions: 10 X 10
Bedroom 3
- Features: Flooring - Carpet
- Level: Lower
- Area: 156 Square Feet
- Dimensions: 12 X 13
Bedroom 4
- Features: Flooring - Carpet
- Level: Lower
- Area: 143 Square Feet
- Dimensions: 11 X 13
Bathroom 1
- Features: Flooring - Tile/Brick
- Level: Main
- Area: 50 Square Feet
- Dimensions: 10 X 5
Bathroom 2
- Features: Flooring - Tile/Brick
- Level: Lower
- Area: 35 Square Feet
- Dimensions: 7 X 5
Dining room
- Features: Flooring - Carpet
- Level: Main
- Area: 90 Square Feet
- Dimensions: 10 X 9
Family room
- Features: Flooring - Carpet
- Level: Lower
- Area: 210 Square Feet
- Dimensions: 15 X 14
Kitchen
- Features: Flooring - Tile/Brick, Countertop(s) - Quartz
- Level: Main
- Area: 100 Square Feet
- Dimensions: 10 X 10
Laundry
- Features: Flooring - Concrete
- Level: Lower
- Area: 144 Square Feet
- Dimensions: 9 X 16
Living room
- Features: Flooring - Carpet
- Level: Main
- Area: 210 Square Feet
- Dimensions: 15 X 14
Heating
- Heat Pump, Programmable Thermostat, Electric
Cooling
- Central Air, Heat Pump, Electric
Appliances
- Included: Microwave, Dryer, Disposal, Dishwasher, Exhaust Fan, Oven/Range - Electric, Refrigerator, Washer, Water Heater, Electric Water Heater
- Laundry: Laundry Room
Features
- Dining Area, Open Floorplan, Kitchen - Table Space, Recessed Lighting, Upgraded Countertops, Dry Wall
- Flooring: Carpet, Ceramic Tile
- Doors: Sliding Glass
- Windows: Double Pane Windows, Screens
- Basement: Full,Partial,English,Exterior Entry,Partially Finished,Sump Pump,Walk-Out Access,Windows
- Has fireplace: No
Interior area
- Total structure area: 1,860
- Total interior livable area: 1,830 sqft
- Finished area above ground: 930
- Finished area below ground: 900
Property
Parking
- Parking features: Asphalt, Driveway, Off Street
- Has uncovered spaces: Yes
Accessibility
- Accessibility features: None
Features
- Levels: Split Foyer,Two
- Stories: 2
- Patio & porch: Deck
- Pool features: None
- Has view: Yes
- View description: Pond
- Has water view: Yes
- Water view: Pond
Lot
- Size: 6,012 Square Feet
Details
- Additional structures: Above Grade, Below Grade
- Parcel number: 0584 31 0082
- Zoning: 150
- Special conditions: Standard
Construction
Type & style
- Home type: SingleFamily
- Property subtype: Single Family Residence
Materials
- Aluminum Siding, Blown-In Insulation, Copper Plumbing
- Foundation: Concrete Perimeter, Permanent, Slab
- Roof: Shingle
Condition
- New construction: No
- Year built: 1980
Details
- Builder model: Dominion
- Builder name: Ryland
Utilities & green energy
- Sewer: Public Sewer
- Water: Public
- Utilities for property: Cable Connected, Electricity Available, Phone, Sewer Available, Water Available
Community & HOA
Community
- Subdivision: Starlit Ponds
HOA
- Has HOA: Yes
- Amenities included: Common Grounds
- Services included: Trash, Common Area Maintenance
- HOA fee: $75 monthly
- HOA name: STARLIT PONDS
Location
- Region: Fairfax
Financial & listing details
- Price per square foot: $391/sqft
- Tax assessed value: $442,040
- Annual tax amount: $5,231
- Date on market: 2/12/2026
- Listing agreement: Exclusive Right To Sell
- Ownership: Fee Simple
Price history
| Date | Event | Price |
|---|---|---|
| 3/5/2026 | Sold | $715,000+2.2%$391/sqft |
Source:  Bright MLS #VAFX2289274 Report a problem Bright MLS #VAFX2289274 Report a problem | ||
| 2/16/2026 | Pending sale | $699,900$382/sqft |
Source: Bright MLS #VAFX2289274 Report a problem | ||
| 2/12/2026 | Listed for sale | $699,900+37.2%$382/sqft |
Source: Bright MLS #VAFX2289274 Report a problem | ||
| 7/1/2019 | Sold | $510,000-0.4%$279/sqft |
Source: Public Record Report a problem | ||
| 5/23/2019 | Listed for sale | $512,000$280/sqft |
Source: Century 21 Redwood Realty #VAFX1063352 Report a problem | ||
Public tax history
| Year | Property taxes | Tax assessment |
|---|---|---|
| 2025 | $7,903 +8.8% | $683,670 +9% |
| 2024 | $7,267 +7.2% | $627,240 +4.4% |
| 2023 | $6,778 +4.9% | $600,610 +6.3% |
| 2022 | $6,462 | $565,140 +10.5% |
| 2021 | -- | $511,330 +2.8% |
| 2020 | $5,887 +12.5% | $497,400 +12.5% |
| 2019 | $5,232 +2.8% | $442,040 +2.8% |
| 2018 | $5,090 +7% | $430,090 +5% |
| 2017 | $4,756 +5.8% | $409,650 +5.6% |
| 2016 | $4,494 +7.7% | $387,900 +3.8% |
| 2015 | $4,172 +4.9% | $373,840 +4.7% |
| 2014 | $3,977 | $357,160 +5.8% |
| 2013 | -- | $337,710 +4.6% |
| 2012 | -- | $322,770 +3.9% |
| 2011 | -- | $310,660 +2.3% |
| 2010 | -- | $303,660 -17.5% |
| 2009 | -- | $368,200 -15.6% |
| 2008 | -- | $436,060 -2.1% |
| 2007 | -- | $445,570 +85.4% |
| 2003 | -- | $240,265 +11% |
| 2002 | -- | $216,455 +12.4% |
| 2001 | -- | $192,645 |
Find assessor info on the county website
Neighborhood: Long Branch
Nearby homes
- $725,8004 bd3 ba1.1k sqft9406 Wrought Iron Ct, Fairfax, VA 22032Off Market
- $766,2004 bd3 ba1.7k sqft9400 Wrought Iron Ct, Fairfax, VA 22032Off Market

- $904,0005 bd4 ba2.6k sqft4037 Broadwire Dr, Fairfax, VA 22032Off Market
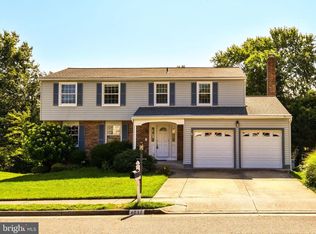
- $786,6004 bd2 ba1.8k sqft9408 Wrought Iron Ct, Fairfax, VA 22032Off Market
- $628,1002 bd1 ba930 sqft4035 Broadwire Dr, Fairfax, VA 22032Off Market
- $812,3004 bd3 ba2k sqft9407 Wrought Iron Ct, Fairfax, VA 22032Off Market
- $669,8003 bd2 ba1.1k sqft9405 Wrought Iron Ct, Fairfax, VA 22032Off Market
- $699,9003 bd3 ba1.5k sqft9409 Wrought Iron Ct, Fairfax, VA 22032Sold
Nearby schools
GreatSchools rating
- 9/10Olde Creek Elementary SchoolGrades: PK-6Distance: 0.5 mi
- 9/10Frost Middle SchoolGrades: 7-8Distance: 0.2 mi
- 9/10Woodson High SchoolGrades: 9-12Distance: 0.5 mi
Schools provided by the listing agent
- High: Woodson
- District: Fairfax County Public Schools
Source: Bright MLS. This data may not be complete. We recommend contacting the local school district to confirm school assignments for this home.
Get a cash offer in 3 minutes
Find out how much your home could sell for in as little as 3 minutes with a no-obligation cash offer.
Estimated market value
$720,400
Get a cash offer in 3 minutes
Find out how much your home could sell for in as little as 3 minutes with a no-obligation cash offer.
Estimated market value
$720,400
- Virginia
- Fairfax County
- Fairfax
- 22032
- Long Branch
- 9404 Wrought Iron Ct
Nearby cities
Nearby neighborhoods
Nearby zip codes
Other Fairfax Topics
