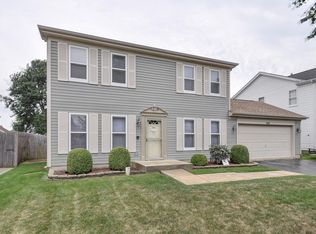
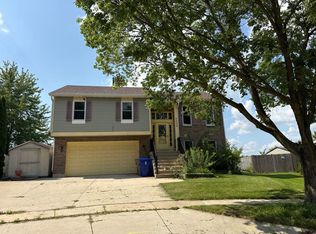
Well-maintained two-story single-family home with 3 bedrooms, 2.5 bathrooms, an attached garage, a full basement, a fireplace, and a spacious wood deck. The main floor offers a private office that can also be used as an additional bedroom. Recent updates include new flooring and carpet throughout the home, new basement flooring, and updated bathrooms. The appliances were purchased in late 2025 and are still under warranty. A radon mitigation system was installed in December 2025, and the central air-conditioning system was replaced less than three months ago. Conveniently located in Kenosha within the Kenosha Unified School District.
Active
Price cut: $8K (10/8)
$402,000
9405 73rd STREET, Kenosha, WI 53142
3beds
1,524sqft
Single Family Residence
Built in 1991
9,583 Square Feet Lot
$-- Zestimate®
$264/sqft
$-- HOA
What's special
Full basementNew basement flooringAttached garageSpacious wood deckPrivate officeUpdated bathrooms
- 17 days
- 1,088
- 90
Zillow last checked:
Listing updated:
Listed by:
Kathleen Bak 847-847-4200,
Gates & Gables Realty
Source: WIREX MLS,MLS#: 1981612 Originating MLS: Metro MLS
Originating MLS: Metro MLSFacts & features
Interior
Bedrooms & bathrooms
- Bedrooms: 3
- Bathrooms: 3
- Full bathrooms: 2
- 1/2 bathrooms: 1
Primary bedroom
- Level: Upper
- Area: 180
- Dimensions: 15 x 12
Bedroom 2
- Level: Upper
- Area: 120
- Dimensions: 12 x 10
Bedroom 3
- Level: Upper
- Area: 110
- Dimensions: 11 x 10
Dining room
- Level: Main
- Area: 120
- Dimensions: 12 x 10
Kitchen
- Level: Main
- Area: 120
- Dimensions: 12 x 10
Living room
- Level: Main
- Area: 168
- Dimensions: 14 x 12
Heating
- Natural Gas, Forced Air
Cooling
- Central Air
Appliances
- Included: Cooktop, Dishwasher, Disposal, Dryer, Freezer, Microwave, Oven, Refrigerator, Washer
Features
- Basement: Full
Interior area
- Total structure area: 1,524
- Total interior livable area: 1,524 sqft
Property
Parking
- Total spaces: 2
- Parking features: Attached, 2 Car
- Attached garage spaces: 2
Features
- Levels: Two
- Stories: 2
Lot
- Size: 9,583 Square Feet
Details
- Parcel number: 0312205400182
- Zoning: RS-2
Construction
Type & style
- Home type: SingleFamily
- Architectural style: Contemporary
- Property subtype: Single Family Residence
Materials
- Aluminum Siding, Aluminum/Steel, Brick, Brick/Stone
Condition
- 21+ Years
- New construction: No
- Year built: 1991
Utilities & green energy
- Sewer: Public Sewer
- Water: Public
Community & HOA
Location
- Region: Kenosha
- Municipality: Kenosha
Financial & listing details
- Price per square foot: $264/sqft
- Tax assessed value: $302,700
- Annual tax amount: $5,240
- Date on market: 9/22/2026
Estimated market value
Not available
Estimated sales range
Not available
Not available
Price history
| Date | Event | Price |
|---|---|---|
| 10/8/2026 | Price change | $402,000-2%$264/sqft |
Source:  WIREX MLS #1981612 Report a problem WIREX MLS #1981612 Report a problem | ||
| 9/22/2026 | Listed for sale | $410,000+64%$269/sqft |
Source: WIREX MLS #1981612 Report a problem | ||
| 11/3/2025 | Sold | $250,000+77.3%$164/sqft |
Source: Public Record Report a problem | ||
| 2/24/2015 | Sold | $141,000-8.4%$93/sqft |
Source: Public Record Report a problem | ||
| 12/11/2014 | Listed for sale | $154,000-8.6%$101/sqft |
Source: Deskins Realty Ltd #1397448 Report a problem | ||
| 11/20/2014 | Sold | $168,500+2.1%$111/sqft |
Source: Public Record Report a problem | ||
| 3/4/2014 | Listing removed | $165,000$108/sqft |
Source: Land Quest Realty,LLC #1319204 Report a problem | ||
| 10/2/2013 | Price change | $165,000-2.9%$108/sqft |
Source: Land Quest Realty,LLC #1319204 Report a problem | ||
| 7/4/2013 | Listed for sale | $169,900+4.3%$111/sqft |
Source: Land Quest Realty,LLC #1319204 Report a problem | ||
| 5/26/2000 | Sold | $162,900$107/sqft |
Source: Agent Provided Report a problem | ||
Public tax history
| Year | Property taxes | Tax assessment |
|---|---|---|
| 2025 | $5,241 +5.8% | $302,700 +52.8% |
| 2024 | $4,952 +0.5% | $198,100 |
| 2023 | $4,925 | $198,100 |
| 2022 | -- | $198,100 |
| 2021 | -- | $198,100 |
| 2020 | -- | $198,100 |
| 2019 | -- | $198,100 +13.1% |
| 2018 | -- | $175,200 |
| 2017 | -- | $175,200 |
| 2016 | $5,328 +4% | $175,200 +0.4% |
| 2015 | $5,124 -6.9% | $174,500 |
| 2014 | $5,505 +3% | $174,500 +3.6% |
| 2013 | $5,346 | $168,500 |
| 2012 | $5,346 +0.3% | $168,500 -8.5% |
| 2011 | $5,328 +1.8% | $184,100 |
| 2010 | $5,235 +4.9% | $184,100 -12.2% |
| 2009 | $4,991 +3.1% | $209,600 |
| 2008 | $4,841 +2.1% | $209,600 -2.1% |
| 2007 | $4,741 -3.4% | $214,000 |
| 2006 | $4,908 +0.6% | $214,000 +8.9% |
| 2005 | $4,880 -2.2% | $196,600 |
| 2004 | $4,989 +10% | $196,600 +9.7% |
| 2003 | $4,535 -1.7% | $179,200 |
| 2002 | $4,611 +16.7% | $179,200 +13.1% |
| 2001 | $3,952 +11.6% | $158,400 |
| 2000 | $3,542 | $158,400 |
Find assessor info on the county website
Monthly payment
Est. payment
Payment breakdown
Explore the cost of this home by adjusting the details. Changes won't be saved.Climate risks
Neighborhood: White Caps
Nearby schools
Schools provided by the listing agent
- District: Kenosha
Source: WIREX MLS. This data may not be complete. We recommend contacting the local school district to confirm school assignments for this home.

Similar homes
- $358,0003 bd3 ba1.5k sqft9428 74th STREET, Kenosha, WI 53142Active
 MLS ID #1982159, Robert Nelson. WIREX MLS
 - $339,9003 bd1 ba1.1k sqft6300 104th AVENUE, Kenosha, WI 53142Active
 MLS ID #1984001, Gitzlaff Team*. WIREX MLS
 - $--3 bd1 ba1.4k sqft9626 63rd St, Kenosha, WI 53142Auction
 ServiceLink Auction
 - $319,9003 bd2 ba1.3k sqft6318 96th AVENUE, Kenosha, WI 53142Active
 MLS ID #1983963, Michael Zacker. WIREX MLS
