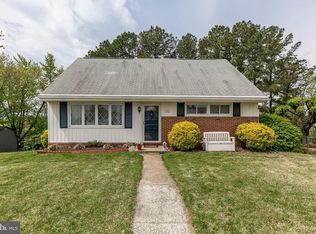
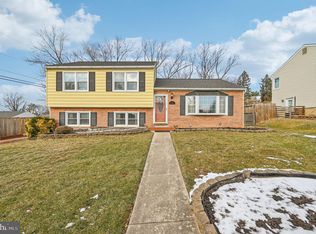
Welcome to 9405 Avondale Road, located in the lovely community of Thornewood Park! This beautiful home has been loved and cared for by the current owner of 40 years. It's truly not just a house, it's a home. When walking up to the home you will be greeted by a charming little front porch with a roof overhead. Walking through the front door, you will enter the cozy & spacious family room, with brand new luxury vinyl plank flooring, a bay window with retractable screens and a brand new modern ceiling fan. Past the family room you will find a nicely sized, separate dining area, with sliding doors leading you to the backyard. Off the dining room is a stunning kitchen with newer stainless steel appliances, granite countertops and a convenient breakfast bar. Throughout the main floor you can enjoy ample natural sunlight and space for entertaining. Upstairs, on the top level, you will find 3 sizable bedrooms and 1 beautiful full bathroom with a tub shower. All bedrooms have ceiling fans and brand new carpet. The primary bedroom was also recently painted. From the main level, you will find your way down to the 3rd of 4 levels. This level features a large area that can be used in a variety of way from entertainment, office space, living space, a playroom and more. Right off this room is a 2nd full bathroom with some real old fashioned charm! On this same level is the 4th bedroom which has direct access to the driveway through beautiful glass doors. This could be a great bedroom, in-law suite or used for anyone with disabilities. Close by this room is a full laundry room equipped with a washer and dry. Your furnace and water heater are also located in this area. In the rear of this level is an addition with an adorable sunroom with gas fireplace and a complete in-home salon. The lowest level of the home, the 4th level, has more storage capability than you will ever need! The backyard is fenced-in and is large enough for all your gathering and entertaining needs. The roof has architectural shingles that are approximately 10 years old. Other upgrades and amenities include generator ready access with separate breaker box, new washer, heated bathrooms, insulated attic, attic ladder access, new windows on front and side of house in June 2021, ADT alarm system and newer garbage disposal. Close access to great restaurants, I-695 and I-95. Schedule your tour today!
Sold for $385,000
Zillow last checked:
Listing updated:
Bought with:
Dan Fischbach, 668647
Streett Hopkins Real Estate, LLC
Source: Bright MLS,MLS#: MDBC2086744
Price history
| Date | Event | Price |
|---|---|---|
| 2/29/2024 | Sold | $385,000+1.3%$185/sqft |
Source:  Bright MLS #MDBC2086744 Report a problem Bright MLS #MDBC2086744 Report a problem | ||
| 1/30/2024 | Pending sale | $379,900$183/sqft |
Source: Bright MLS #MDBC2086744 Report a problem | ||
| 1/25/2024 | Listing removed | -- |
Source: Bright MLS #MDBC2086744 Report a problem | ||
| 1/23/2024 | Price change | $379,900-5%$183/sqft |
Source: Bright MLS #MDBC2086744 Report a problem | ||
| 1/18/2024 | Listed for sale | $399,900$193/sqft |
Source: Bright MLS #MDBC2086744 Report a problem | ||
Get a cash offer in 3 minutes
Find out how much your home could sell for in as little as 3 minutes with a no-obligation cash offer.
Estimated market value
$391,500
