Buyer’s financing fell through, now is your opportunity! EXCEPTIONAL NEW PRICE on this stunning home, offering incredible value and a second chance to make it yours.Welcome to 9405 Bordet Court, a luxurious SINGLE STORY POOL HOME nestled in the prestigious MANORS SECTION of Laureate Park in Lake Nona. Located on a quiet cul-de-sac street with no through traffic, this home offers a peaceful setting. Its premium location backs onto a beautifully landscaped mew with walking trails, offering both front and rear sunset views from the expansive front porch and private backyard oasis. This meticulously maintained home features wide-plank wood flooring and tile throughout with NO CARPET. Upgrades include crown molding, plantation shutters, custom window casings, and archways that complement the home’s open and smart split floor plan. A welcoming foyer leads to three spacious secondary bedrooms and a full bathroom with brand new Cambria quartz countertops and dual Hansgrohe faucets. The central bonus room provides flexibility for use as a formal dining room, home office, or playroom and is thoughtfully located near the updated half bath with a newer vanity, Hansgrohe faucet, designer mirror and lighting. At the heart of the home, the open-concept kitchen, dining, and living area is ideal for entertaining and everyday living. The chef’s KITCHEN has been beautifully RENOVATED (2025) with Cambria quartz countertops featuring a waterfall edge and full-height backsplash, a Blanco Silgranit single basin sink, Hansgrohe faucet, new drinking faucet, a reverse osmosis water filtration system, and newer appliances with transferable warranties, including a Bosch 800 Series ultra-quiet dishwasher (2024), Café 6-burner natural gas double oven range and convection microwave (2024), newer refrigerator, and new garbage disposal (2025). The large walk-in pantry has been customized with built-in shelving. The living area features surround sound and opens to a covered, screened-in lanai that leads to a completely private, heated saltwater pool surrounded by lush landscaping. The pool was added in 2020, along with a full outdoor kitchen, fan and lighting, TV wall mount, and a fenced yard with gates on both sides. In 2022, a solar pool heater and pool enclosure were added to enhance the outdoor living experience. The owner’s suite offers tray ceilings with double crown molding, recessed lighting, wide-plank wood flooring, surround sound, and views of the backyard. The spa-like en-suite bathroom includes dual Cambria quartz vanities with square sinks and Hansgrohe faucets, a soaking tub, walk-in shower with frameless glass door, private water closet, and a custom walk-in closet system. Additional upgrades include a new Arlo video doorbell, LED daylight lighting throughout (2025), and a natural gas tankless water heater (2024) relocated outside to free up garage space. The garage is equipped with epoxy floors, built-in storage, overhead racks, and an EV charger. The interior was professionally painted, including ceilings, doors, and trim, and the exterior was refreshed in 2020 with upgraded landscaping and outdoor lighting.Living in Laureate Park includes Gigabit-speed internet, access to a state-of-the-art fitness center, resort-style pool, tennis and basketball courts, dog parks, playgrounds, community gardens, and miles of trails. Located in Lake Nona’s Medical City, just minutes from A-rated schools, Orlando International Airport, shopping, dining, major highways.
Sold for $1,035,000
$1,035,000
9405 BORDET COURT, ORLANDO, FL 32827
4beds
2,709sqft
Single Family Residence
Built in 2014
9,116 Square Feet Lot
$1,030,700 Zestimate®
$382/sqft
$4,026 Estimated rent
Home value
$1,030,700
$938,000 - $1.13M
$4,026/mo
Zestimate® history
Owner options
List your home for rent
$4,026/mo
Rent Zestimate®
Find your next renter with Zillow Rental Manager. Plus, with online applications, you can quickly screen prospective tenants – for free.
$4,026/mo
Rent Zestimate®
Refinance and save
$7,577/mo
Est. payment
Refinancing to a lower rate could help reduce your monthly payments and save thousands over the life of the loan.
$7,577/mo
Est. payment
Explore your selling options
Work with a Zillow partner agent
Leverage their expertise and Zillow's premium Showcase listings to get your home seen by more buyers.
Get startedList with your own agent
Get your home in front of millions of buyers by listing it on Zillow.
Learn how to do itSell it yourself
Take full control of how buyers see your home on Zillow by listing For Sale by Owner (FSBO).
List your homeWhat's special
Fenced yardUpdated half bathOutdoor kitchenPrivate heated saltwater poolSolar pool heaterCambria quartz countertopsCentral bonus room
Zillow last checked:
Listing updated:
Listed by:
Ann Marie Ursino 239-935-9388,
LUNA GROUP 239-935-9388,
Karyna Figuero 407-906-2012,
LUNA GROUP
Bought with:
Manoel Loureiro, 3399283
REALTY OF SOUTH EAST FLORIDA
Source: Stellar MLS,MLS#: O6302293 Originating MLS: Orlando Regional
Originating MLS: Orlando Regional
Facts & features
Interior
Bedrooms & bathrooms
- Bedrooms: 4
- Bathrooms: 3
- Full bathrooms: 2
- 1/2 bathrooms: 1
Rooms
- Room types: Den/Library/Office
Primary bedroom
- Features: Walk-In Closet(s)
- Level: First
- Area: 256 Square Feet
- Dimensions: 16x16
Bedroom 2
- Features: Built-in Closet
- Level: First
- Area: 110 Square Feet
- Dimensions: 10x11
Bedroom 3
- Features: Built-in Closet
- Level: First
- Area: 140 Square Feet
- Dimensions: 14x10
Bedroom 4
- Features: Built-in Closet
- Level: First
- Area: 110 Square Feet
- Dimensions: 10x11
Dinette
- Level: First
- Area: 121 Square Feet
- Dimensions: 11x11
Dining room
- Level: First
- Area: 120 Square Feet
- Dimensions: 12x10
Great room
- Level: First
- Area: 255 Square Feet
- Dimensions: 17x15
Kitchen
- Level: First
- Area: 187 Square Feet
- Dimensions: 17x11
Heating
- Central
Cooling
- Central Air
Appliances
- Included: Dishwasher, Dryer, Kitchen Reverse Osmosis System, Microwave, Range, Refrigerator, Washer, Water Filtration System
- Laundry: Laundry Room
Features
- Ceiling Fan(s), Crown Molding, Eating Space In Kitchen, Kitchen/Family Room Combo, Primary Bedroom Main Floor, Walk-In Closet(s)
- Flooring: Tile, Hardwood
- Doors: Outdoor Kitchen
- Windows: Shutters, Skylight(s)
- Has fireplace: No
Interior area
- Total structure area: 3,712
- Total interior livable area: 2,709 sqft
Property
Parking
- Total spaces: 2
- Parking features: Driveway
- Attached garage spaces: 2
- Has uncovered spaces: Yes
Features
- Levels: One
- Stories: 1
- Exterior features: Irrigation System, Outdoor Kitchen, Private Mailbox
- Has private pool: Yes
- Pool features: In Ground, Salt Water, Screen Enclosure, Solar Heat
Lot
- Size: 9,116 Square Feet
Details
- Parcel number: 302431485400400
- Zoning: PD
- Special conditions: None
Construction
Type & style
- Home type: SingleFamily
- Property subtype: Single Family Residence
Materials
- Block, Concrete, Stucco
- Foundation: Slab
- Roof: Shingle
Condition
- Completed
- New construction: No
- Year built: 2014
Utilities & green energy
- Sewer: Public Sewer
- Water: Public
- Utilities for property: BB/HS Internet Available, Electricity Available, Sewer Available, Water Available
Community & HOA
Community
- Features: Community Mailbox, Deed Restrictions, Dog Park, Fitness Center, Golf Carts OK, Irrigation-Reclaimed Water, Park, Playground, Pool, Sidewalks, Tennis Court(s), Wheelchair Access
- Pet fee: $0 monthly
- Subdivision: LAUREATE PARK PH 3A
HOA
- Has HOA: Yes
- Amenities included: Basketball Court, Fence Restrictions, Fitness Center, Park, Playground, Pool, Tennis Court(s), Trail(s), Vehicle Restrictions
- Services included: Community Pool, Internet, Maintenance Grounds, Recreational Facilities
- HOA fee: $172 monthly
- HOA name: Jessica Treadwell- LCAM
- HOA phone: 407-705-2190
Location
- Region: Orlando
Financial & listing details
- Price per square foot: $382/sqft
- Tax assessed value: $835,765
- Annual tax amount: $11,008
- Date on market: 5/1/2025
- Cumulative days on market: 71 days
- Listing terms: Cash,Conventional,VA Loan
- Ownership: Fee Simple
- Total actual rent: 0
- Electric utility on property: Yes
- Road surface type: Asphalt
Price history
| Date | Event | Price |
|---|---|---|
| 9/5/2025 | Sold | $1,035,000-4.2%$382/sqft |
Source:  Stellar MLS #O6302293 Report a problem Stellar MLS #O6302293 Report a problem | ||
| 7/30/2025 | Pending sale | $1,080,000$399/sqft |
Source: Stellar MLS #O6302293 Report a problem | ||
| 7/10/2025 | Listed for sale | $1,080,000$399/sqft |
Source: Stellar MLS #O6302293 Report a problem | ||
| 6/23/2025 | Pending sale | $1,080,000$399/sqft |
Source: Stellar MLS #O6302293 Report a problem | ||
| 6/19/2025 | Price change | $1,080,000-5.7%$399/sqft |
Source: Stellar MLS #O6302293 Report a problem | ||
| 5/20/2025 | Price change | $1,144,999-6.5%$423/sqft |
Source: Stellar MLS #O6302293 Report a problem | ||
| 5/1/2025 | Listed for sale | $1,225,000+118.8%$452/sqft |
Source: Stellar MLS #O6302293 Report a problem | ||
| 10/17/2019 | Sold | $560,000-3.3%$207/sqft |
Source: Public Record Report a problem | ||
| 10/3/2019 | Pending sale | $579,000$214/sqft |
Source: WOODY PROPERTIES #O5799560 Report a problem | ||
| 8/8/2019 | Price change | $579,000-3.5%$214/sqft |
Source: WOODY PROPERTIES #O5799560 Report a problem | ||
| 7/22/2019 | Listed for sale | $600,000+15.3%$221/sqft |
Source: WOODY PROPERTIES #O5799560 Report a problem | ||
| 11/14/2016 | Sold | $520,500-0.9%$192/sqft |
Source: Stellar MLS #O5444412 Report a problem | ||
| 11/4/2016 | Pending sale | $525,000$194/sqft |
Source: Keller Williams - Orlando Lake Nona #O5444412 Report a problem | ||
| 10/2/2016 | Price change | $525,000-4.5%$194/sqft |
Source: Keller Williams - Orlando Lake Nona #O5444412 Report a problem | ||
| 8/23/2016 | Price change | $550,000-4.3%$203/sqft |
Source: Keller Williams - Orlando Lake Nona #O5444412 Report a problem | ||
| 6/3/2016 | Listed for sale | $575,000+43.1%$212/sqft |
Source: KELLER WILLIAMS ADVANTAGE III #O5444412 Report a problem | ||
| 5/27/2014 | Sold | $401,800$148/sqft |
Source: Public Record Report a problem | ||
Public tax history
| Year | Property taxes | Tax assessment |
|---|---|---|
| 2024 | $11,008 +3.3% | $568,836 +3% |
| 2023 | $10,653 +1.4% | $552,268 +3.9% |
| 2022 | $10,506 +1.3% | $531,328 +3% |
| 2021 | $10,372 +4% | $515,852 +5.2% |
| 2020 | $9,970 +3.9% | $490,566 +5.9% |
| 2019 | $9,599 +0.6% | $463,401 +1.9% |
| 2018 | $9,540 | $454,761 +2.1% |
| 2017 | $9,540 +1% | $445,407 +10.8% |
| 2016 | $9,442 +17% | $402,014 +11.1% |
| 2015 | $8,070 +166.6% | $361,748 +416.8% |
| 2014 | $3,027 +35.5% | $70,000 +108.3% |
| 2013 | $2,233 | $33,600 |
Find assessor info on the county website
Neighborhood: Lake Nona South
Nearby homes
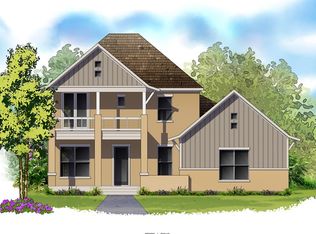
- $1,138,7005 bd5 ba3.5k sqft9419 Bordet Ct, Orlando, FL 32827Off Market
- $1,132,4004 bd4 ba3.1k sqft9391 Bordet Ct, Orlando, FL 32827Off Market
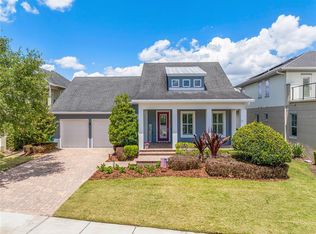
- $1,090,0004 bd5 ba3.4k sqft9433 Bordet Ct, Orlando, FL 32827Sold
- $1,600,0005 bd5 ba3.9k sqft9377 Bordet Ct, Orlando, FL 32827Sold

- $1,309,5004 bd4 ba4.2k sqft9408 Bordet Ct, Orlando, FL 32827Off Market
- $1,195,2004 bd3 ba3.9k sqft9447 Bordet Ct, Orlando, FL 32827Off Market
- $1,528,3004 bd4 ba3.9k sqft9422 Bordet Ct, Orlando, FL 32827Off Market
- $1,031,1005 bd5 ba3.5k sqft9394 Bordet Ct, Orlando, FL 32827Off Market
Nearby schools
GreatSchools rating
- 10/10Laureate Park ElementaryGrades: PK-5Distance: 1.2 mi
- 10/10Lake Nona Middle SchoolGrades: 6-8Distance: 0.8 mi
- 7/10Lake Nona High SchoolGrades: 9-12Distance: 0.4 mi
Schools provided by the listing agent
- Elementary: Laureate Park Elementary
- Middle: Lake Nona Middle School
- High: Lake Nona High
Source: Stellar MLS. This data may not be complete. We recommend contacting the local school district to confirm school assignments for this home.
Get a cash offer in 3 minutes
Find out how much your home could sell for in as little as 3 minutes with a no-obligation cash offer.
Estimated market value
$1,030,700
Get a cash offer in 3 minutes
Find out how much your home could sell for in as little as 3 minutes with a no-obligation cash offer.
Estimated market value
$1,030,700
- Florida
- Orange County
- Orlando
- 32827
- Lake Nona South
- 9405 BORDET COURT
Nearby cities
Nearby neighborhoods
Nearby zip codes
Other Orlando Topics
