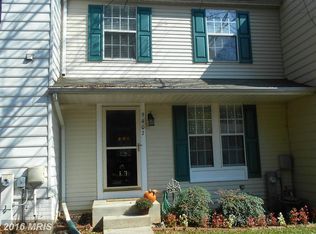
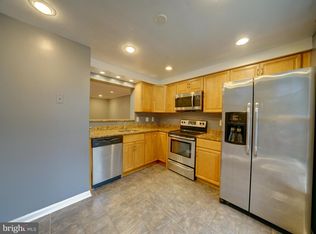
Welcome to your dream home! This charming 2-bedroom townhome boasts a delightful blend of modern upgrades and timeless charm. Step into the heart of the home, where a beautiful newly renovated eat-in kitchen (2022) awaits. With bar-height seating, sleek quartz countertops, stainless steel appliances, and a detailed tile backsplash, this kitchen is a chef's paradise. The spacious opening to the family room creates an open-concept feel, while the charming sliding barn door offers access to a custom-built pantry, ensuring ample storage space. Throughout the main and lower levels, as well as both stairwells, you'll find new luxury vinyl plank flooring, offering both durability and style. The large family room features recessed lighting and sliding doors that lead to a deck with stair access to the backyard, perfect for entertaining or enjoying a morning coffee surrounded by nature. Upstairs, discover two generously sized bedrooms and a bathroom with a new tub (2022), providing a relaxing retreat after a long day. The lower level offers versatility with a full bath featuring a larger expanded shower and a finished room with mirrored closet doors, ideal for an office, den, or potential third bedroom. From the lower level, step outside to the large fenced yard, backing to trees, creating a private oasis for outdoor activities and relaxation. The lower level also boasts a built-in bar area with a quartz countertop, perfect for entertaining guests or enjoying a casual evening in. Additionally, you'll find a built-in book nook and an unfinished area, perfect for a laundry area and additional storage. Neutral paint throughout provides a canvas for your personal touch, while recent upgrades including a new roof in 2022 and a new HVAC system in 2019 offer peace of mind and added value. Don't miss your chance to call this exquisite townhome yours!
Sold for $424,900
Zillow last checked:
Listing updated:
Bought with:
Anthony Carr, 676401
Samson Properties
Source: Bright MLS,MLS#: MDHW2039680
Price history
| Date | Event | Price |
|---|---|---|
| 4/1/2026 | Listing removed | $2,950$2/sqft |
Source: Zillow Rentals Report a problem | ||
| 3/29/2026 | Listing removed | $460,000$336/sqft |
Source:  Bright MLS #MDHW2065152 Report a problem Bright MLS #MDHW2065152 Report a problem | ||
| 3/23/2026 | Price change | $2,950-4.8%$2/sqft |
Source: Zillow Rentals Report a problem | ||
| 3/4/2026 | Listed for rent | $3,100+63.2%$2/sqft |
Source: Zillow Rentals Report a problem | ||
| 3/2/2026 | Listed for sale | $460,000+8.3%$336/sqft |
Source: Bright MLS #MDHW2065152 Report a problem | ||
| 6/20/2024 | Sold | $424,900$310/sqft |
Source: Bright MLS #MDHW2039680 Report a problem | ||
| 5/23/2024 | Pending sale | $424,900$310/sqft |
Source: Bright MLS #MDHW2039680 Report a problem | ||
| 5/9/2024 | Listed for sale | $424,900+44%$310/sqft |
Source: Bright MLS #MDHW2039680 Report a problem | ||
| 5/13/2019 | Listing removed | $295,000$215/sqft |
Source: Keller Williams Preferred Properties. #MDHW249458 Report a problem | ||
| 4/28/2019 | Listing removed | $1,900$1/sqft |
Source: Keller Williams Preferred Properties. #MDHW261780 Report a problem | ||
| 4/16/2019 | Listed for rent | $1,900-5%$1/sqft |
Source: Keller Williams Preferred Properties #MDHW261780 Report a problem | ||
| 4/14/2019 | Price change | $295,000-1.3%$215/sqft |
Source: Keller Williams Preferred Properties. #MDHW249458 Report a problem | ||
| 4/2/2019 | Price change | $299,000-2%$218/sqft |
Source: Keller Williams Preferred Properties. #MDHW249458 Report a problem | ||
| 3/16/2019 | Price change | $305,000-3.2%$223/sqft |
Source: Keller Williams Preferred Properties. #MDHW249458 Report a problem | ||
| 2/13/2019 | Listed for sale | $315,000+32.6%$230/sqft |
Source: Keller Williams Preferred Properties #MDHW249458 Report a problem | ||
| 7/21/2018 | Listing removed | $2,000$1/sqft |
Source: Allegiant Property Management Report a problem | ||
| 7/13/2018 | Listed for rent | $2,000+8.1%$1/sqft |
Source: Allegiant Property Management Report a problem | ||
| 7/28/2015 | Listing removed | $1,850$1/sqft |
Source: Keller Williams - Upper Marlboro #HW8670589 Report a problem | ||
| 6/26/2015 | Price change | $1,850+2.8%$1/sqft |
Source: Keller Williams - Upper Marlboro #HW8670589 Report a problem | ||
| 6/13/2015 | Listed for rent | $1,800$1/sqft |
Source: Allegiant Property Management Report a problem | ||
| 6/27/2014 | Listing removed | $1,800$1/sqft |
Source: Keller Williams Realty Preferred Properties Report a problem | ||
| 5/13/2014 | Listed for rent | $1,800$1/sqft |
Source: Keller Williams Preferred Properties #HW8345417 Report a problem | ||
| 7/17/2009 | Listing removed | $237,500$173/sqft |
Source: Hollis Brown #HW7041468 Report a problem | ||
| 4/30/2009 | Listed for sale | $237,500-20.8%$173/sqft |
Source: Century 21 #HW7041468 Report a problem | ||
| 9/18/2006 | Sold | $299,900+54.6%$219/sqft |
Source: Public Record Report a problem | ||
| 1/12/2004 | Sold | $194,000$142/sqft |
Source: Public Record Report a problem | ||
Get a cash offer in 3 minutes
Find out how much your home could sell for in as little as 3 minutes with a no-obligation cash offer.
Estimated market value
$456,300
