Entering off of the front porch, the grandeur of the 19-foot ceilings welcomes you. French doors open into the home office, a tranquil space adorned with three large windows. Past the utility room, the open family room awaits, featuring striking sliding glass doors. The kitchen offers a large walk-in pantry, a 5-burner gas cooktop, and an island with built-in seating. The adjacent corner dining room is embraced by walls of windows. The primary bedroom showcases coffered ceilings and ample natural light. French doors lead you into the primary bathroom. You'll find a freestanding tub, a separate glass-enclosed shower, dual vanities, and two walk-in closets. A private guest suite on the first floor, complete with a full bathroom, offers comfort and privacy. Upstairs a spacious game room that overlooks the family room below. French doors open into a coffered-ceiling media room. Secondary bedrooms, each equipped with walk-in closets, share a bathroom. Extended covered backyard patio. Mud room located just off the three-car garage.
Active
$909,900
9405 Dingo Dr, Austin, TX 78744
4beds
3,187sqft
Single Family Residence
Built in 2026
7,078 Square Feet Lot
$-- Zestimate®
$286/sqft
$75/mo HOA
What's special
Extended covered backyard patioFreestanding tubTwo walk-in closetsDual vanitiesSeparate glass-enclosed showerIsland with built-in seatingLarge walk-in pantry
- 109 days |
- 86 |
- 3 |
Likely to sell faster than
Zillow last checked:
Listing updated:
Listed by:
Lee Jones (713) 948-6666,
Perry Homes Realty, LLC (713) 948-6666
Source: Unlock MLS,MLS#: 6968900
Loading...
Facts & features
Interior
Bedrooms & bathrooms
- Bedrooms: 4
- Bathrooms: 4
- Full bathrooms: 3
- 1/2 bathrooms: 1
- Main level bedrooms: 2
Primary bedroom
- Level: First
Bedroom
- Level: First
Bedroom
- Level: Second
Bedroom
- Level: Second
Primary bathroom
- Level: First
Bathroom
- Level: Second
Bathroom
- Level: First
Bathroom
- Level: First
Dining room
- Level: First
Family room
- Level: First
Game room
- Level: Second
Media room
- Level: Second
Office
- Level: First
Heating
- Central, Natural Gas
Cooling
- Central Air
Appliances
- Included: Built-In Oven(s), Dishwasher, Disposal, ENERGY STAR Qualified Appliances, Gas Cooktop, Microwave, Free-Standing Range, Self Cleaning Oven, Gas Water Heater, Tankless Water Heater
Features
- Coffered Ceiling(s), High Ceilings, Double Vanity, Electric Dryer Hookup, Eat-in Kitchen, Kitchen Island, Multiple Living Areas, Open Floorplan, Pantry, Primary Bedroom on Main, Study/Home Office, Walk-In Closet(s), Washer Hookup
- Flooring: Carpet, Tile
- Windows: None
Interior area
- Total interior livable area: 3,187 sqft
Property
Parking
- Total spaces: 3
- Parking features: Attached, Driveway, Garage, Garage Door Opener
- Attached garage spaces: 3
Accessibility
- Accessibility features: None
Features
- Levels: Two
- Stories: 2
- Patio & porch: Covered, Deck, Patio
- Exterior features: Gutters Full, Private Yard
- Pool features: None
- Fencing: Privacy, Wood, Wrought Iron
- Has view: Yes
- View description: None
- Waterfront features: None
Lot
- Size: 7,078 Square Feet
- Dimensions: 118 x 60
- Features: Back to Park/Greenbelt
Details
- Additional structures: None
- Parcel number: 03401318260000
- Special conditions: Standard
Construction
Type & style
- Home type: SingleFamily
- Property subtype: Single Family Residence
Materials
- Foundation: Slab
- Roof: Composition
Condition
- Under Construction
- New construction: No
- Year built: 2026
Details
- Builder name: Perry Homes
Utilities & green energy
- Sewer: Public Sewer
- Water: Public
- Utilities for property: Underground Utilities
Community & HOA
Community
- Features: Clubhouse, Cluster Mailbox, Common Grounds, Dog Park, Fitness Center, Park, Playground, Pool, Sport Court(s)/Facility
- Subdivision: Easton Park
HOA
- Has HOA: Yes
- Services included: See Remarks
- HOA fee: $900 annually
- HOA name: Cohere Life
Location
- Region: Austin
Financial & listing details
- Price per square foot: $286/sqft
- Tax assessed value: $32,300
- Annual tax amount: $830
- Date on market: 3/26/2026
- Listing terms: Cash,Conventional,FHA,VA Loan
Estimated market value
Not available
Estimated sales range
Not available
Not available
Price history
| Date | Event | Price |
|---|---|---|
| 3/26/2026 | Listed for sale | $909,900$286/sqft |
Source:  Unlock MLS #6968900 Report a problem Unlock MLS #6968900 Report a problem | ||
Public tax history
| Year | Property taxes | Tax assessment |
|---|---|---|
| 2025 | $718 +79.3% | $32,300 +7.7% |
| 2024 | $401 +5.5% | $30,000 +100% |
| 2023 | $380 +90.6% | $15,000 +100% |
| 2022 | $199 | $7,500 |
Find assessor info on the county website
Monthly payment
Est. payment
Payment breakdown
Explore the cost of this home by adjusting the details. Changes won't be saved.Climate risks
Neighborhood: Bluff Springs
Nearby schools
GreatSchools rating
- 7/10Newton Collins Elementary SchoolGrades: PK-5Distance: 0.9 mi
- 3/10John P Ojeda Junior High SchoolGrades: 6-8Distance: 3.5 mi
- 2/10Del Valle High SchoolGrades: 9-12Distance: 6.4 mi
Schools provided by the listing agent
- Elementary: Newton Collins
- Middle: Ojeda
- High: Del Valle
- District: Del Valle ISD
Source: Unlock MLS. This data may not be complete. We recommend contacting the local school district to confirm school assignments for this home.
- $475,300-- bd-- ba-- sqft9409 Dingo Dr, Austin, TX 78744Off Market
- $799,9004 bd4 ba2.9k sqft9401 Dingo Dr, Austin, TX 78744New Construction

- $475,300-- bd-- ba-- sqft9413 Dingo Dr, Austin, TX 78744Off Market
- $475,300-- bd-- ba-- sqft9317 Dingo Dr, Austin, TX 78744Off Market
- $530,500-- bd-- ba-- sqft9012 Fallkill Dr, Austin, TX 78744Off Market
- $475,300-- bd-- ba-- sqft9417 Dingo Dr, Austin, TX 78744Off Market
- $475,300-- bd-- ba-- sqft9313 Dingo Dr, Austin, TX 78744Off Market
- $750,9004 bd3 ba2.9k sqft9017 Turaco Trl, Austin, TX 78744Off Market
A local agent can set up tours, give advice and negotiate with sellers.
Similar homes
- $907,9005 bd6 ba3.6k sqft9004 Binnewater Way, Austin, TX 78744Active

 MLS ID #1858497, Lee Jones, Perry Homes Realty, LLC. Unlock MLS
 - $899,9005 bd4 ba3.7k sqft9117 Calvert Way, Austin, TX 78744Active
 Unlock MLS
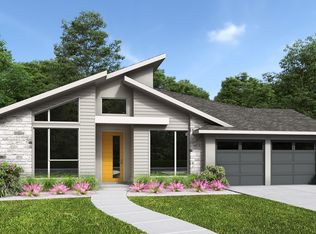
 - $849,9004 bd4 ba2.9k sqft9309 Dingo Dr, Austin, TX 78744Active
 Unlock MLS
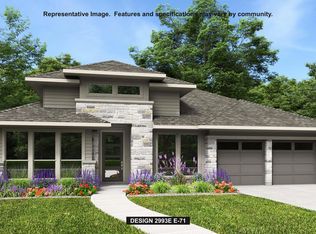
 - $849,9004 bd4 ba2.9k sqft9208 Dingo Dr, Austin, TX 78744Active
 Unlock MLS
 - $814,9004 bd4 ba3.1k sqft9208 Calvert Way, Austin, TX 78744ActiveUnlock MLS
- $814,9004 bd4 ba2.8k sqft8913 Nilgai Dr, Austin, TX 78744ActiveUnlock MLS
- $849,9004 bd4 ba3.1k sqft9105 Calvert Way, Austin, TX 78744ActiveUnlock MLS
- $799,9004 bd4 ba2.9k sqft9401 Dingo Dr, Austin, TX 78744ActiveUnlock MLS
- $849,9004 bd4 ba3.4k sqft9004 Fallkill Dr, Austin, TX 78744ActiveMLS ID #5337969, Lee Jones, Perry Homes Realty, LLC. Unlock MLS
- from $787,9004 bd4 ba2.8k sqft2835E Plan, Easton Park 60', Austin, TX 78744New ConstructionPerry Homes
- from $816,9004 bd5 ba3.4k sqft3413E Plan, Easton Park 60', Austin, TX 78744New ConstructionPerry Homes
- from $783,9004 bd3 ba2.9k sqft2954E Plan, Easton Park 60', Austin, TX 78744New ConstructionPerry Homes
- from $781,9004 bd4 ba2.9k sqft2993E Plan, Easton Park 60', Austin, TX 78744New ConstructionPerry Homes
- from $766,9004 bd4 ba2.9k sqft2969E Plan, Easton Park 60', Austin, TX 78744New ConstructionPerry Homes
- from $757,9004 bd3 ba2.7k sqft2729E Plan, Easton Park 60', Austin, TX 78744New ConstructionPerry Homes
- from $784,9004 bd3 ba2.9k sqft2953E Plan, Easton Park 60', Austin, TX 78744New ConstructionPerry Homes
- from $762,9004 bd4 ba2.8k sqft2837E Plan, Easton Park 60', Austin, TX 78744New ConstructionPerry Homes
- $589,9004 bd4 ba2.4k sqft8301 Elijah Craig Way, Austin, TX 78744ActiveUnlock MLS
- $574,9004 bd4 ba2.4k sqft8111 Elijah Craig Way, Austin, TX 78744ActiveUnlock MLS
- from $539,9004 bd4 ba2.3k sqft2322E Plan, Easton Park 40', Austin, TX 78744New ConstructionPerry Homes
