Skip main navigation
Sold for $655,000
  • $655,000

    9405 Five Logs Way, Montgomery Village, MD 20886

    4beds
    2,380sqft
    Single Family Residence
    Built in 1969
    7,555 Square Feet Lot
    $662,400 Zestimate®
    $275/sqft
    $3,363 Estimated rent

    Home value

    $662,400

    $609,000 - $722,000

    $3,363/mo

    Zestimate® history
    Loading
    Loading...

    Owner options

    List your home for rent

    $3,363/mo

    Rent Zestimate®

    Find your next renter with Zillow Rental Manager. Plus, with online applications, you can quickly screen prospective tenants – for free.

    Learn more

    $3,363/mo

    Rent Zestimate®

    Refinance and save

    $4,452/mo

    Est. payment

    Refinancing to a lower rate could help reduce your monthly payments and save thousands over the life of the loan.

    See today's rates

    $4,452/mo

    Est. payment

    Explore your selling options

    Work with a Zillow partner agent

    Leverage their expertise and Zillow's premium Showcase listings to get your home seen by more buyers.

    Get started

    List with your own agent

    Get your home in front of millions of buyers by listing it on Zillow.

    Learn how to do it

    Sell it yourself

    Take full control of how buyers see your home on Zillow by listing For Sale by Owner (FSBO).

    List your home

    What's special

    Brick wood-burning fireplaceFinished basementFenced yardRefinished hardwood floorsExpansive hardscape patioBuilt-in corner entertainment centerStainless steel appliances
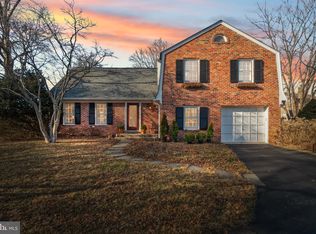
    Be prepared to be impressed by this Woodbyrn model single family home at a townhouse price!! So many updates make this lovely home ready to move right in! Thoughtfully renovated throughout which blends both style and comfort. Recent renovations include fresh neutral paint on all three levels, refinished hardwood floors gleaming throughout which enhance both main and upper levels, beautifully updated gourmet kitchen with large island, granite counters, stainless steel appliances and kitchen pantry opens to family room with brick wood-burning fireplace. Updated bathrooms. Finished basement with wet bar, new carpet, and built-in corner entertainment center. Expansive hardscape patio and fenced yard for excellent outdoor entertainment. Whetstone is a lovely desirable neighborhood with abundant greenspace, winding streets and a short walk to Lake Whetstone. Enjoy the expansive recreation including newer pools, walking paths and pickleball courts. Note: the fireplace has not been used or inspected in 10 years and is being sold as-is.

    Zillow last checked:

    Listing updated:

    Listed by:

    Nancy Hodges 301-938-5149,

    RE/MAX Realty Centre, Inc.

    Bought with:

    Drew Buniski, 641844

    Benson & Mangold, LLC

    Source: Bright MLS,MLS#: MDMC2197336MLS Logo

    Facts & features

    Interior

    Bedrooms & bathrooms
    • Bedrooms: 4
    • Bathrooms: 3
    • Full bathrooms: 2
    • 1/2 bathrooms: 1
    • Main level bathrooms: 1
    Primary bedroom
    • Level: Upper
    Bedroom 2
    • Level: Upper
    Bedroom 3
    • Level: Upper
    Bedroom 4
    • Level: Upper
    Primary bathroom
    • Level: Upper
    Bathroom 2
    • Level: Upper
    Dining room
    • Level: Main
    Family room
    • Level: Main
    Foyer
    • Level: Main
    Half bath
    • Level: Main
    Kitchen
    • Level: Main
    Laundry
    • Level: Lower
    Living room
    • Level: Main
    Recreation room
    • Level: Lower
    Heating
    • Forced Air, Natural Gas
    Cooling
    • Central Air, Electric
    Appliances
    • Included: Electric Water Heater
    • Laundry: Lower Level, Laundry Room
    Features
    • Basement: Walk-Out Access,Partially Finished
    • Number of fireplaces: 1
    • Fireplace features: Wood Burning
    Interior area
    • Total structure area: 2,710
    • Total interior livable area: 2,380 sqft
    • Finished area above ground: 2,080
    • Finished area below ground: 300

    Property

    Parking
    • Total spaces: 2
    • Parking features: Garage Faces Front, Inside Entrance, Attached, Driveway
    • Attached garage spaces: 1
    • Uncovered spaces: 1
    • Details: Garage Sqft: 260
    Accessibility
    • Accessibility features: None
    Features
    • Levels: Three
    • Stories: 3
    • Patio & porch: Patio, Porch
    • Pool features: Community
    Lot
    • Size: 7,555 sqft
    Details
    • Additional structures: Above Grade, Below Grade
    • Parcel number: 160900812090
    • Zoning: R90
    • Special conditions: Standard

    Construction

    Type & style
    • Home type: SingleFamily
    • Architectural style: Colonial
    • Property subtype: Single Family Residence
    Materials
    • Brick
    • Foundation: Concrete Perimeter
    Condition
    • New construction: No
    • Year built: 1969

    Utilities & green energy

    • Electric: Underground
    • Sewer: Public Sewer
    • Water: Public
    • Utilities for property: Underground Utilities

    Community & neighborhood

    Community
    • Community features: Pool
    Location
    • Region: Montgomery Village
    • Subdivision: Whetstone

    HOA & financial

    HOA
    • Has HOA: Yes
    • HOA fee: $495 quarterly
    • Amenities included: Pool, Tot Lots/Playground, Jogging Path, Lake, Clubhouse, Basketball Court, Common Grounds
    • Services included: Common Area Maintenance, Management, Pool(s)
    • Association name: MONTGOMERY VILLAGE FOUNDATION

    Other

    Other facts
    • Listing agreement: Exclusive Right To Sell
    • Ownership: Fee Simple

    Price history

    DateEventPrice
    3/5/2026Sold$655,000-0.6%$275/sqft
    Source: Bright MLS #MDMC2197336 Report a problem
    1/16/2026Pending sale$659,000$277/sqft
    Source: Bright MLS #MDMC2197336 Report a problem
    12/4/2025Listed for sale$659,000$277/sqft
    Source: Bright MLS #MDMC2197336 Report a problem
    12/2/2025Contingent$659,000$277/sqft
    Source: Bright MLS #MDMC2197336 Report a problem
    10/15/2025Listed for sale$659,000$277/sqft
    Source: Bright MLS #MDMC2197336 Report a problem

    Public tax history

    YearProperty taxesTax assessment
    2025$5,607 +5.8%$500,700 +8.7%
    2024$5,301 +9.5%$460,500 +9.6%
    2023$4,843 +8.2%$420,300 +3.6%
    2022$4,476 +3.8%$405,633 +3.8%
    2021$4,310 +3.8%$390,967 +3.9%
    2020$4,151 +1.3%$376,300
    2019$4,099 -0.2%$376,300 +1.2%
    2018$4,107 -2.6%$371,767 +0.6%
    2017$4,217 +16.3%$369,500 +2.9%
    2016$3,625 $358,967 +3%
    2015$3,625 $348,433 +3.1%
    2014$3,625 $337,900
    2013-- $337,900
    2012-- $337,900 -10.3%
    2011-- $376,520
    2010-- $376,520
    2009-- $376,520 -27.2%
    2008-- $517,030 +15.4%
    2007-- $447,852 +18.3%
    2006-- $378,676 +22.4%
    2005-- $309,500 +9.7%
    2004-- $282,172
    2003-- $282,172 +24%
    2002-- $227,520
    2001-- $227,520

    Find assessor info on the county website

    Neighborhood: 20886

    Nearby schools

    GreatSchools rating
    Schools provided by the listing agent
    • Elementary: Whetstone
    • Middle: Montgomery Village
    • High: Watkins Mill
    • District: Montgomery County Public Schools

    Source: Bright MLS. This data may not be complete. We recommend contacting the local school district to confirm school assignments for this home.

    Get a cash offer in 3 minutes
    Find out how much your home could sell for in as little as 3 minutes with a no-obligation cash offer.
    Estimated market value
    $662,400
    Get a cash offer in 3 minutes
    Find out how much your home could sell for in as little as 3 minutes with a no-obligation cash offer.
    Estimated market value
    $662,400