Skip main navigation
Sold for $250,000
  • $250,000

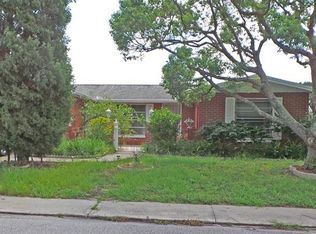
    9405 GABLETON LANE, PORT RICHEY, FL 34668

    2beds
    1,133sqft
    Single Family Residence
    Built in 1974
    6,000 Square Feet Lot
    $248,600 Zestimate®
    $221/sqft
    $1,607 Estimated rent

    Home value

    $248,600

    $226,000 - $273,000

    $1,607/mo

    Zestimate® history
    Loading
    Loading...

    Owner options

    List your home for rent

    $1,607/mo

    Rent Zestimate®

    Find your next renter with Zillow Rental Manager. Plus, with online applications, you can quickly screen prospective tenants – for free.

    Learn more

    $1,607/mo

    Rent Zestimate®

    Refinance and save

    $1,800/mo

    Est. payment

    Refinancing to a lower rate could help reduce your monthly payments and save thousands over the life of the loan.

    See today's rates

    $1,800/mo

    Est. payment

    Explore your selling options

    Work with a Zillow partner agent

    Leverage their expertise and Zillow's premium Showcase listings to get your home seen by more buyers.

    Get started

    List with your own agent

    Get your home in front of millions of buyers by listing it on Zillow.

    Learn how to do it

    Sell it yourself

    Take full control of how buyers see your home on Zillow by listing For Sale by Owner (FSBO).

    List your home

    What's special

    Large detached shedFully updated homeUpdated fixturesUpdated sinkFresh interior paintBright refreshed interiorNew vanities
    Fully Renovated Home with 2-Car Garage, Multiple Sheds & Major System Upgrades – Non-Flood Zone! Welcome to this move-in ready, fully updated home offering the perfect combination of modern finishes, major system upgrades, and long-term value—all located in a non-flood zone. Step inside to a bright, refreshed interior featuring new knockdown ceilings (no popcorn), fresh interior paint, and a clean, modern feel throughout. The home offers 2 spacious bedrooms and 2 fully updated bathrooms, complete with new vanities, updated fixtures, and a sleek glass-enclosed shower with frameless-style design that delivers a high-end, designer look. The kitchen has been thoughtfully refreshed with a brand new refrigerator, updated sink, and modern range hood, creating a functional and inviting space ready for everyday living or entertaining. What truly sets this home apart is the major system upgrades already completed: New Roof (home + sheds) New AC System New Electrical Panel (updated to current code with exterior disconnect) Additional upgrades include fresh exterior paint and 2" faux wood blinds throughout, enhancing both curb appeal and interior comfort. Outside, this property offers features rarely found at this price point, including a spacious 2-car garage with additional storage/closet area and dedicated laundry space, providing both functionality and flexibility. The home also includes a large detached shed plus an additional attached rear shed—ideal for tools, hobbies, or extra storage without sacrificing garage space. The layout also provides flexibility for a potential 3rd bedroom or expanded primary suite, giving buyers the opportunity to increase both functionality and future value. Conveniently located near shopping, dining, and everyday essentials, this home is ideal for buyers seeking a turnkey property with major upgrades, strong value, and room to grow. With big-ticket items already replaced and key systems updated to current standards, this home offers long-term reliability—schedule your showing today before it’s gone. "Owner holds a real estate license."

    Zillow last checked:

    Listing updated:

    Listed by:

    Camilo Perez 833-700-2782,

    HOME SOLD REALTY LLC 833-700-2782

    Bought with:

    Yadira Guerra Leyva, 3643075

    GENN & TAY REALTY GROUP LLC

    Source: Stellar MLS,MLS#: TB8495813MLS LogoOriginating MLS: Suncoast Tampa

    Facts & features

    Interior

    Bedrooms & bathrooms
    • Bedrooms: 2
    • Bathrooms: 2
    • Full bathrooms: 2
    Rooms
    • Room types: Family Room
    Primary bedroom
    • Features: Built-in Closet
    • Level: First
    Bedroom 2
    • Features: Built-in Closet
    • Level: First
    Dining room
    • Level: First
    Kitchen
    • Features: Pantry
    • Level: First
    Living room
    • Level: First
    Heating
    • Central, Electric, Heat Pump
    Cooling
    • Central Air
    Appliances
    • Included: Cooktop, Electric Water Heater, Microwave, Range Hood, Refrigerator
    • Laundry: In Garage
    Features
    • Kitchen/Family Room Combo, Living Room/Dining Room Combo, Solid Wood Cabinets, Thermostat
    • Flooring: Tile
    • Doors: Sliding Doors
    • Windows: Blinds, Window Treatments
    • Has fireplace: No
    Interior area
    • Total structure area: 1,613
    • Total interior livable area: 1,133 sqft

    Property

    Parking
    • Total spaces: 2
    • Parking features: Garage - Attached
    • Attached garage spaces: 2
    Features
    • Levels: One
    • Stories: 1
    • Patio & porch: Front Porch
    • Exterior features: Sidewalk
    Lot
    • Size: 6,000 Square Feet
    Details
    • Parcel number: 1625220020000012880
    • Zoning: R4
    • Special conditions: None

    Construction

    Type & style
    • Home type: SingleFamily
    • Architectural style: Florida,Ranch
    • Property subtype: Single Family Residence
    Materials
    • Block, Stucco
    • Foundation: Slab
    • Roof: Shingle
    Condition
    • Completed
    • New construction: No
    • Year built: 1974

    Utilities & green energy

    • Sewer: Public Sewer
    • Water: Public
    • Utilities for property: BB/HS Internet Available, Cable Available, Electricity Connected, Street Lights, Water Connected

    Community & HOA

    Community
    • Pet fee: $0 monthly
    • Subdivision: EMBASSY HILLS
    HOA
    • Has HOA: No
    Location
    • Region: Port Richey

    Financial & listing details

    • Price per square foot: $221/sqft
    • Tax assessed value: $171,119
    • Annual tax amount: $591
    • Date on market: 4/9/2026
    • Cumulative days on market: 4 days
    • Listing terms: Cash,Conventional,FHA,VA Loan
    • Ownership: Fee Simple
    • Total actual rent: 0
    • Electric utility on property: Yes
    • Road surface type: Paved

    Price history

    DateEventPrice
    5/13/2026Sold$250,000+0%$221/sqft
    Source: Stellar MLS #TB8495813 Report a problem
    4/14/2026Pending sale$249,900$221/sqft
    Source: Stellar MLS #TB8495813 Report a problem
    4/9/2026Listed for sale$249,900+141.4%$221/sqft
    Source: Stellar MLS #TB8495813 Report a problem
    11/3/2025Sold$103,500-4.2%$91/sqft
    Source: Public Record Report a problem
    5/23/2008Listing removed$108,000$95/sqft
    Source: Century 21 #7334352 Report a problem
    4/5/2008Listed for sale$108,000$95/sqft
    Source: Century 21 #7334352 Report a problem

    Public tax history

    YearProperty taxesTax assessment
    2024$578 +5.5%$50,270
    2023$547 -3.4%$50,270 +3%
    2022$567 +4.3%$48,810 +6.1%
    2021$543 +3.2%$46,010 +1.4%
    2020$526 +4%$45,380 +2.3%
    2019$506 $44,360 +1.9%
    2018$506 +3.9%$43,540
    2017$487 +1.9%$43,540 +4.2%
    2016$478 +11.9%$41,767 +0.7%
    2015$427 +4.9%$41,477 -2.7%
    2014$407 $42,624 +5.1%
    2013-- $40,540 -2.7%
    2012-- $41,644 -14%
    2011-- $48,418 -8.7%
    2010-- $53,030 -17.1%
    2009-- $63,972 -26.8%
    2008-- $87,360 -17.7%
    2007-- $106,164 +13%
    2006-- $93,950 +27.7%
    2005-- $73,588 +18.8%
    2004-- $61,918 +12.3%
    2003-- $55,117 +10%
    2002-- $50,112 +21.3%
    2000-- $41,321
    1999-- $41,321
    Find assessor info on the county website

    Neighborhood: 34668

    Nearby schools

    GreatSchools rating
    Get a cash offer in 3 minutes
    Find out how much your home could sell for in as little as 3 minutes with a no-obligation cash offer.
    Estimated market value
    $248,600
    Get a cash offer in 3 minutes
    Find out how much your home could sell for in as little as 3 minutes with a no-obligation cash offer.
    Estimated market value
    $248,600