Skip main navigation
For sale
  • $599,900

    9405 Gadwell Ter, Chesterfield, VA 23838

    4beds
    3,240sqft
    : 
    Loading
    Get pre-qualified
    Single Family Residence
    Built in 1987
    1.19 Acres Lot
    $-- Zestimate®
    $185/sqft
    $18/mo HOA

    What's special

    Beautiful brick fireplaceOverlooking the private backyardStunning four-season sunroomOpen-concept layoutMassive bonus roomInviting family roomGranite countertops
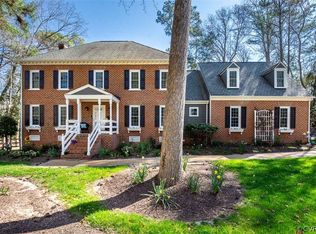
    Nestled on over an acre at the end of a quiet cul-de-sac in the highly sought-after Woodland Ponds community, this spacious 3,240-square-foot home offers the perfect combination of privacy, functionality, and exceptional neighborhood amenities. Featuring 4 bedrooms, 2.5 bathrooms, and a massive bonus room, you’ll have endless flexibility for a recreation room, home office, playroom, media room, or even a potential fifth bedroom. The heart of the home is designed for gathering, the kitchen offers abundant cabinetry and storage, granite countertops, a center island with cooktop, double wall ovens, backsplash, and a convenient coffee bar/desk area. The open-concept layout flows seamlessly into the inviting family room, highlighted by a beautiful brick fireplace accented with shiplap wainscoting. Start your mornings in the stunning four-season sunroom overlooking the private backyard, the perfect place to enjoy your coffee or unwind after a long day. Retreat to your spacious primary bedroom that feels like a spa with a massive jetted tub and your own private sauna! Living in Woodland Ponds means enjoying resort-style amenities, including a community pool, clubhouse, tennis and racquetball courts, a private lake ideal for boating, canoeing, fishing, and boating, plus easy access to nearby parks, golf courses, shopping, dining, and major commuter routes, including Route 288. This exceptional home offers the space, lifestyle, and location you’ve been searching for.
    7 days
    |
    762
    |
    60
    |

    Likely to sell faster than

    Zillow last checked:

    Listing updated:

    Listed by:

    Carol Dinsmore 804-240-6297,

    Keller Williams 434-534-9113

    Source: CVRMLS,MLS#: 2618167MLS LogoOriginating MLS: Central Virginia Regional MLS

    Loading...

      Facts & features

      Interior

      Bedrooms & bathrooms
      • Bedrooms: 4
      • Bathrooms: 3
      • Full bathrooms: 2
      • 1/2 bathrooms: 1
      Primary bedroom
      • Description: Spacious primary w/ ensuite & sauna!
      • Level: Second
      • Dimensions: 16.0 x 15.5
      Bedroom 2
      • Description: Generous room w/ attic staircase entry
      • Level: Second
      • Dimensions: 20.5 x 11.5
      Bedroom 3
      • Description: Carpet, ceiling fan & carpet!
      • Level: Second
      • Dimensions: 11.0 x 11.5
      Bedroom 4
      • Description: Carpet, ceiling fan & carpet!
      • Level: Second
      • Dimensions: 10.0 x 12.0
      Dining room
      • Description: Complete w/ wainscoting
      • Level: First
      • Dimensions: 13.5 x 11.5
      Family room
      • Description: Hardwood floors w/ fireplace
      • Level: First
      • Dimensions: 13.0 x 20.0
      Florida room
      • Description: Abundant light w/ peaceful views!
      • Level: First
      • Dimensions: 13.5 x 14.5
      Other
      • Description: Tub & Shower
      • Level: Second
      Half bath
      • Level: First
      Kitchen
      • Description: Island, Pantry & Granite Countertops
      • Level: First
      • Dimensions: 13.5 x 13.5
      Laundry
      • Description: Spacious w/ cabinetry!
      • Level: First
      • Dimensions: 9.5 x 7.5
      Living room
      • Description: Perfect Office / Sitting Room
      • Level: First
      • Dimensions: 15.5 x 11.5
      Recreation
      • Description: Bonus, Recreation, Flex, Guest Bedroom!
      • Level: Second
      • Dimensions: 18.0 x 23.0
      Heating
      • None, Zoned
      Cooling
      • Heat Pump
      Appliances
      • Included: Built-In Oven, Dryer, Dishwasher, Exhaust Fan, Electric Cooking, Disposal, Humidifier, Propane Water Heater, Refrigerator, Smooth Cooktop, Stove, Wine Cooler, Washer
      • Laundry: Washer Hookup, Dryer Hookup
      Features
      • Breakfast Area, Ceiling Fan(s), Dining Area, Separate/Formal Dining Room, Double Vanity, Eat-in Kitchen, French Door(s)/Atrium Door(s), Fireplace, Granite Counters, Jetted Tub, Kitchen Island, Bath in Primary Bedroom, Pantry, Recessed Lighting, Skylights, Walk-In Closet(s)
      • Flooring: Ceramic Tile, Partially Carpeted, Wood
      • Doors: French Doors, Insulated Doors, Sliding Doors, Storm Door(s)
      • Windows: Skylight(s)
      • Basement: Crawl Space
      • Attic: Floored,Walk-up
      • Number of fireplaces: 1
      • Fireplace features: Gas, Masonry
      Interior area
      • Total interior livable area: 3,240 sqft
      • Finished area above ground: 3,240
      • Finished area below ground: 0

      Property

      Parking
      • Total spaces: 2
      • Parking features: Attached, Driveway, Garage, Garage Door Opener, Off Street, Oversized, Paved, Garage Faces Rear, Two Spaces, Garage Faces Side
      • Attached garage spaces: 2
      • Has uncovered spaces: Yes
      Features
      • Levels: Two
      • Stories: 2
      • Patio & porch: Rear Porch, Front Porch, Deck, Porch
      • Exterior features: Awning(s), Deck, Lighting, Play Structure, Porch, Paved Driveway
      • Pool features: Pool Equipment, Pool, Community
      • Has spa: Yes
      • Spa features: Sauna
      • Fencing: Back Yard,Mixed,Partial,Fenced
      Lot
      • Size: 1.19 Acres
      • Features: Dead End, Landscaped, Sloped, Cul-De-Sac
      • Topography: Sloping
      Details
      • Parcel number: 756656149400000
      • Zoning description: R15

      Construction

      Type & style
      • Home type: SingleFamily
      • Architectural style: Colonial
      • Property subtype: Single Family Residence
      Materials
      • Drywall, Frame, Vinyl Siding
      • Roof: Shingle
      Condition
      • Resale
      • New construction: No
      • Year built: 1987

      Utilities & green energy

      • Sewer: Septic Tank
      • Water: Public

      Community & HOA

      Community
      • Features: Home Owners Association, Lake, Playground, Pond, Pool, Tennis Court(s)
      • Security: Smoke Detector(s)
      • Subdivision: Woodland Pond
      HOA
      • Has HOA: Yes
      • HOA fee: $215 annually
      Location
      • Region: Chesterfield

      Financial & listing details

      • Price per square foot: $185/sqft
      • Tax assessed value: $513,900
      • Annual tax amount: $4,369
      • Date on market: 7/10/2026
      • Ownership: Individuals
      • Ownership type: Sole Proprietor

        Estimated market value

        Not available

        Estimated sales range

        Not available

        Not available

        Price history

        DateEventPrice
        7/11/2026Listed for sale$599,900+53.9%$185/sqft
        Source: CVRMLS #2618167 Report a problem
        4/27/2020Sold$389,900$120/sqft
        Source: CVRMLS #1939546 Report a problem
        3/15/2020Pending sale$389,900$120/sqft
        Source: Long & Foster REALTORS #1939546 Report a problem
        10/2/2019Price change$389,900-2.5%$120/sqft
        Source: Long & Foster REALTORS #1933384 Report a problem
        7/2/2019Price change$399,900-2.2%$123/sqft
        Source: Long & Foster REALTORS #1933384 Report a problem
        6/13/2019Price change$409,000-2.4%$126/sqft
        Source: Long & Foster REALTORS #1933384 Report a problem
        5/30/2019Listed for sale$419,000+10.3%$129/sqft
        Source: Long & Foster REALTORS #1917797 Report a problem
        7/24/2018Sold$380,000-3.8%$117/sqft
        Source: CVRMLS #1819008 Report a problem
        6/3/2018Price change$395,000-2.5%$122/sqft
        Source: Shaheen Ruth Martin & Fonville #1819008 Report a problem
        5/25/2018Listed for sale$405,000+19.1%$125/sqft
        Source: Shaheen Ruth Martin & Fonville #1819008 Report a problem
        4/22/2016Sold$340,000-4.2%$105/sqft
        Source: CVRMLS #1527375 Report a problem
        3/4/2016Listed for sale$354,9000%$110/sqft
        Source: Long & Foster REALTORS #1527375 Report a problem
        10/5/2015Listing removed$354,950$110/sqft
        Source: Owner Report a problem
        7/10/2015Price change$354,950-1.4%$110/sqft
        Source: Owner Report a problem
        7/8/2015Listed for sale$359,950+1.4%$111/sqft
        Source: Owner Report a problem
        12/19/2012Listing removed$354,900$110/sqft
        Source: Long & Foster Real Estate #1215491 Report a problem
        8/30/2012Price change$354,900-1.4%$110/sqft
        Source: Long & Foster Real Estate #1215491 Report a problem
        6/16/2012Listed for sale$359,900+48.7%$111/sqft
        Source: NCI #1215491 Report a problem
        8/4/1999Sold$242,000$75/sqft
        Source: Public Record Report a problem

        Public tax history

        YearProperty taxesTax assessment
        2025$4,369 +2.6%$490,900 +3.8%
        2024$4,258 +2.8%$473,100 +3.9%
        2023$4,143 +8.3%$455,300 +9.4%
        2022$3,827 +6.1%$416,000 +9.6%
        2021$3,606 +2.1%$379,600 +2.1%
        2020$3,533 +1.5%$371,900 +1.5%
        2019$3,481 -2.2%$366,400 -0.8%
        2018$3,558 +3.4%$369,300 +0.8%
        2017$3,442 $366,300 +2.9%
        2016$3,442 -4.9%$355,900 -4.9%
        2015$3,618 +2.9%$374,300 +2.9%
        2014$3,517 $363,700 +5.1%
        2013-- $346,100 +0.1%
        2012-- $345,800 -0.3%
        2011-- $346,800 -7.9%
        2010-- $376,400 -3.8%
        2009-- $391,100 -1.9%
        2008-- $398,800 +3.9%
        2007-- $384,000 +22%
        2005-- $314,700 +14.6%
        2004-- $274,700
        2003-- $274,700 +3%
        2002-- $266,800 +13.4%
        2001-- $235,300
        Find assessor info on the county website

        Monthly payment

        Est. payment

        Payment breakdown

        Explore the cost of this home by adjusting the details. Changes won't be saved.
        All calculations are estimates and provided by Zillow, Inc. for informational purposes only. Actual amounts may vary.
        HOA fees may include property taxes on listings classified as Co-Ops. Contact the listing agent and/or owner for fee details.
        Mortgage interest rates are dependent on a number of factors, including credit score, down payment, and repayment length. Interest rate data provided by Zillow Group Marketplace, Inc. as of 1/1/1970 from various mortgage lenders with which we have lead or other similar arrangements; the Estimated Payment is an average of those rates.
        See how much you could borrow to make a competitive offer.

        Climate risks

        Neighborhood: 23838

        Getting around

        0 / 100
        Car-Dependent

        Nearby schools

        GreatSchools rating
        Schools provided by the listing agent
        • Elementary: Gates
        • Middle: Matoaca
        • High: Matoaca

        Source: CVRMLS. This data may not be complete. We recommend contacting the local school district to confirm school assignments for this home.

        A local agent can set up tours, give advice and negotiate with sellers.

        Browse local experts

        Similar homes