Skip main navigation
Sold
  • Price Unknown

    9405 Kessler Ln, Overland Park, KS 66212

    3beds
    1,481sqft
    Single Family Residence
    Built in 1961
    0.28 Acres Lot
    $367,700 Zestimate®
    $--/sqft
    $2,195 Estimated rent

    Home value

    $367,700

    $349,000 - $386,000

    $2,195/mo

    Zestimate® history
    Loading
    Loading...

    Owner options

    List your home for rent

    $2,195/mo

    Rent Zestimate®

    Find your next renter with Zillow Rental Manager. Plus, with online applications, you can quickly screen prospective tenants – for free.

    Learn more

    $2,195/mo

    Rent Zestimate®

    Refinance and save

    Refinancing to a lower rate could help reduce your monthly payments and save thousands over the life of the loan.

    See today's rates

    Explore your selling options

    Work with a Zillow partner agent

    Leverage their expertise and Zillow's premium Showcase listings to get your home seen by more buyers.

    Get started

    List with your own agent

    Get your home in front of millions of buyers by listing it on Zillow.

    Learn how to do it

    Sell it yourself

    Take full control of how buyers see your home on Zillow by listing For Sale by Owner (FSBO).

    List your home

    What's special

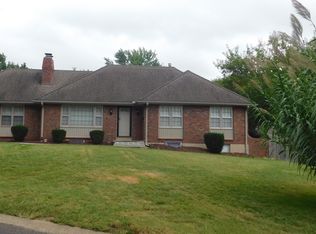
    Looking for a place to finally call your own? Enjoy rare walkability here in the HEART of Overland Park to many shops, restaurants, and conveniences! Great curb appeal and lush landscaping. Inside you will find today's colors, granite countertops, and bright open spaces. Upstairs you will enjoy hardwood floors in the hall and primary bedroom with MORE hardwoods under carpet in the other two bedrooms. The true master bathroom is updated with new tile, vanity, and subway tiles over the tub. The hall bathroom has a walk-in shower and lots of space. Down stairs off the kitchen there is a nice flex-room with laundry, walk-up to the yard, possible workout space, AND an additional carpeted room for a dedicated office space. The stairs down further to the lower level is perfect storage OR could be finished for TONS of additional square footage and living space. The one car garage and large driveway are just right. The back yard is extra deep and has been expertly designed to keep water away from the home AND to grow beautiful flowers that are sold to a nearby florist shop. The flowers and natural grasses in the back provide quite a view out of the sliding door off the dining and onto the deck. The paver patio is nicely framed with planter boxes for summer veggies/herbs. Enjoy NEW High Efficiency HVAC and Hot Water Heater. Roof was put on in 2017. The highway access is a 10! To top if off, there is NO HOA! This quality home is a MUST SEE.

    Zillow last checked:

    Listing updated:

    Listing Provided by:

    Erin Kuntzsch 913-660-4151,

    KW KANSAS CITY METRO

    Bought with:

    Erin Kuntzsch, SP00236265

    KW KANSAS CITY METRO

    Source: Heartland MLS as distributed by MLS GRID,MLS#: 2503632MLS Logo

    Facts & features

    Interior

    Bedrooms & bathrooms
    • Bedrooms: 3
    • Bathrooms: 2
    • Full bathrooms: 2
    Primary bedroom
    • Features: Wood Floor
    • Level: Second
    • Area: 143 Square Feet
    • Dimensions: 13 x 11
    Bedroom 2
    • Features: Carpet
    • Level: Second
    • Area: 140 Square Feet
    • Dimensions: 10 x 14
    Bedroom 3
    • Level: Second
    • Area: 100 Square Feet
    • Dimensions: 10 x 10
    Basement
    • Level: Basement
    • Area: 187
    • Dimensions: 17 x 11
    Dining room
    • Features: All Carpet
    • Level: First
    • Area: 100 Square Feet
    • Dimensions: 10 x 10
    Kitchen
    • Features: Ceramic Tiles
    • Level: First
    • Area: 100 Square Feet
    • Dimensions: 10 x 10
    Laundry
    • Features: Ceramic Tiles
    • Level: Lower
    • Area: 150 Square Feet
    • Dimensions: 10 x 15
    Living room
    • Level: First
    • Area: 187 Square Feet
    • Dimensions: 17 x 11
    Office
    • Features: All Carpet
    • Level: Lower
    • Area: 99 Square Feet
    • Dimensions: 9 x 11
    Heating
    • Natural Gas
    Cooling
    • Electric
    Appliances
    • Included: Dishwasher, Disposal, Microwave, Built-In Electric Oven
    • Laundry: In Basement
    Features
    • Ceiling Fan(s)
    • Flooring: Carpet, Tile, Wood
    • Windows: Window Coverings
    • Basement: Concrete,Sump Pump
    • Has fireplace: No
    Interior area
    • Total structure area: 1,481
    • Total interior livable area: 1,481 sqft
    • Finished area above ground: 1,150
    • Finished area below ground: 330

    Property

    Parking
    • Total spaces: 1
    • Parking features: Attached, Garage Door Opener
    • Attached garage spaces: 1
    Features
    • Patio & porch: Deck
    Lot
    • Size: 0.28 Acres
    • Features: City Lot
    Details
    • Parcel number: NP09600022 0006

    Construction

    Type & style
    • Home type: SingleFamily
    • Architectural style: Traditional
    • Property subtype: Single Family Residence
    Materials
    • Board & Batten Siding, Brick Trim
    • Roof: Composition
    Condition
    • Year built: 1961

    Utilities & green energy

    • Sewer: Public Sewer
    • Water: Public

    Community & neighborhood

    Location
    • Region: Overland Park
    • Subdivision: Cherokee Hills

    HOA & financial

    HOA
    • Has HOA: No

    Other

    Other facts
    • Ownership: Private

    Price history

    DateEventPrice
    10/3/2024Sold--
    Source: Heartland MLS as distributed by MLS GRID #2503632 Report a problem
    9/14/2024Pending sale$305,000$206/sqft
    Source: Heartland MLS as distributed by MLS GRID #2503632 Report a problem
    9/12/2024Listed for sale$305,000+48.8%$206/sqft
    Source: Heartland MLS as distributed by MLS GRID #2503632 Report a problem
    10/31/2017Sold--
    Source: Public Record Report a problem
    9/15/2017Listed for sale$205,000+21.3%$138/sqft
    Source: BHG Kansas City Homes #2068663 Report a problem
    5/1/2010Listing removed$169,000$114/sqft
    Source: Reece and Nichols Realtors #1660760 Report a problem
    3/27/2010Price change$169,000-2.9%$114/sqft
    Source: Reece and Nichols Realtors #1660760 Report a problem
    3/13/2010Listed for sale$174,000$117/sqft
    Source: Reece and Nichols Realtors #1660760 Report a problem
    7/8/2005Sold--
    Source: Agent Provided Report a problem

    Public tax history

    YearProperty taxesTax assessment
    2025$3,520 +5.8%$36,915 +6.4%
    2024$3,326 +4.9%$34,707 +6.8%
    2023$3,172 +4%$32,510 +3.3%
    2022$3,049 $31,464 +19.9%
    2021-- $26,243 -1.4%
    2020$2,581 $26,611 +8.2%
    2019-- $24,598 +6.9%
    2018-- $23,011 +14.7%
    2017$2,083 +0.3%$20,067 +1.9%
    2016$2,077 +6.7%$19,688 +4.5%
    2015$1,946 +3.8%$18,837 +3.7%
    2013$1,874 -0.3%$18,170 +0.6%
    2012$1,880 +19.3%$18,055 +11%
    2010$1,576 +2%$16,261
    2009$1,544 -5.7%$16,261
    2008$1,638 +2.5%$16,261 +1%
    2007$1,598 +9.2%$16,100 +0.7%
    2006$1,464 $15,985 -3.1%
    2005-- $16,502

    Find assessor info on the county website

    Neighborhood: Heritage Hills

    Nearby schools

    GreatSchools rating
    Schools provided by the listing agent
    • Elementary: Pawnee
    • Middle: Trailwood
    • High: SM West

    Source: Heartland MLS as distributed by MLS GRID. This data may not be complete. We recommend contacting the local school district to confirm school assignments for this home.

    Get a cash offer in 3 minutes
    Find out how much your home could sell for in as little as 3 minutes with a no-obligation cash offer.
    Estimated market value
    $367,700
    Get a cash offer in 3 minutes
    Find out how much your home could sell for in as little as 3 minutes with a no-obligation cash offer.
    Estimated market value
    $367,700