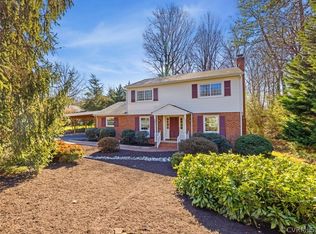
In Plato's dialogue, "Phaedrus," we are given this cautionary reminder for the ages: "Things are not always what they seem; the first appearance deceives many." Believe me, you will understand the master once you step inside this exquisite 2-story! The renovations are state of the art with exacting details all overseen by the extremely fastidious and proud owner. The open concept kitchen with its huge dining area is a chef's dream and ideal for entertaining. Sleek and modern in every way...all I can say is this room is magazine worthy. You'll see I'm not hyperbolizing. The spacious Family Room is highlighted by a chic, stone fireplace and is the perfect place to enjoy the big game. Off the Family Room lies the blissful Florida Room where all the lovely views of the back yard can be drunk up continuously. A massive Living Room allows the option for more formal entertaining, or you can easily decide to use it more casually if that suits your lifestyle. 4 extremely well proportioned bedrooms wont necessitate the kids fighting over who gets which room. And the entire second floor brags wood floors, and of course, renovated baths. Back down, parties and kids will inevitably spill down into the almost 500sf of heated basement that adds tons of versatility to the plan. There's also a large amount of unheated sq ft for storage in the basement as well. And maybe my favorite feature is the oversized, heated and cooled out-building that can be your atelier, office, workshop, man cave or she-shed...your imagination sets your only limit. The mechanicals are impeccable including a brand new roof! Everything you want is here!
Sold for $641,000
$641,000
9405 Lakeland Dr, Henrico, VA 23229
4beds
3,726sqft
Single Family Residence
Built in 1966
0.48 Acres Lot
$682,800 Zestimate®
$172/sqft
$3,500 Estimated rent
Home value
$682,800
$649,000 - $717,000
$3,500/mo
Zestimate® history
Owner options
List your home for rent
$3,500/mo
Rent Zestimate®
Find your next renter with Zillow Rental Manager. Plus, with online applications, you can quickly screen prospective tenants – for free.
$3,500/mo
Rent Zestimate®
Refinance and save
$3,865/mo
Est. payment
Refinancing to a lower rate could help reduce your monthly payments and save thousands over the life of the loan.
$3,865/mo
Est. payment
Explore your selling options
Work with a Zillow partner agent
Leverage their expertise and Zillow's premium Showcase listings to get your home seen by more buyers.
Get startedList with your own agent
Get your home in front of millions of buyers by listing it on Zillow.
Learn how to do itSell it yourself
Take full control of how buyers see your home on Zillow by listing For Sale by Owner (FSBO).
List your homeWhat's special
Stone fireplaceBrand new roofRenovated bathsLovely viewsOpen concept kitchenSpacious family roomHuge dining area
Zillow last checked:
Listing updated:
Listed by:
Paul Gee 804-822-3212,
Long & Foster REALTORS
Bought with:
Drew Roever, 0225200828
Providence Hill Real Estate
Source: CVRMLS,MLS#: 2408236 Originating MLS: Central Virginia Regional MLS
Originating MLS: Central Virginia Regional MLSFacts & features
Interior
Bedrooms & bathrooms
- Bedrooms: 4
- Bathrooms: 4
- Full bathrooms: 2
- 1/2 bathrooms: 2
Primary bedroom
- Description: Wood Flr; Well proportioned; Renov Bath
- Level: Second
- Dimensions: 15.0 x 14.0
Bedroom 2
- Description: Wood Flr
- Level: Second
- Dimensions: 14.0 x 13.0
Bedroom 3
- Description: Wood Flr
- Level: Second
- Dimensions: 13.0 x 12.0
Bedroom 4
- Description: Wood Flr
- Level: Second
- Dimensions: 15.0 x 10.0
Additional room
- Description: Unfinished but fine place for more storage
- Level: Basement
- Dimensions: 25.0 x 20.0
Dining room
- Description: Open concept w/kit; Great Space; Wood Flr
- Level: First
- Dimensions: 0 x 0
Family room
- Description: Stone FP- WOW! Wood Flr
- Level: First
- Dimensions: 20.0 x 13.0
Florida room
- Description: Large and Bright. Super Versatile
- Level: First
- Dimensions: 20.0 x 12.0
Foyer
- Description: Inviting Entry! Wood Flr
- Level: First
- Dimensions: 12.0 x 6.0
Other
- Description: Tub & Shower
- Level: Second
Half bath
- Level: Basement
Half bath
- Level: First
Kitchen
- Description: State of the Art-- Magazine Worthy. Trust me
- Level: First
- Dimensions: 0 x 0
Living room
- Level: First
- Dimensions: 25.0 x 13.0
Recreation
- Description: Mini split; great space for kids or adult kids!
- Level: Basement
- Dimensions: 25.0 x 19.0
Heating
- Natural Gas, Zoned
Cooling
- Central Air, Zoned
Appliances
- Included: Dishwasher, Gas Cooking, Disposal, Gas Water Heater
Features
- Bay Window, Dining Area, Eat-in Kitchen, Fireplace, Granite Counters, Workshop
- Flooring: Ceramic Tile, Wood
- Windows: Thermal Windows
- Basement: Heated,Partially Finished,Walk-Out Access
- Attic: Pull Down Stairs
- Number of fireplaces: 1
- Fireplace features: Stone, Wood Burning
Interior area
- Total interior livable area: 3,726 sqft
- Finished area above ground: 3,239
- Finished area below ground: 487
Property
Parking
- Parking features: Driveway, Off Street, Oversized, Paved
- Has uncovered spaces: Yes
Features
- Levels: Two
- Stories: 2
- Patio & porch: Rear Porch, Deck, Front Porch
- Exterior features: Paved Driveway
- Pool features: None
Lot
- Size: 0.48 Acres
Details
- Additional structures: Shed(s)
- Parcel number: 7477420544
- Zoning description: R2A
Construction
Type & style
- Home type: SingleFamily
- Architectural style: Colonial,Two Story
- Property subtype: Single Family Residence
Materials
- Brick, Drywall, Frame, Hardboard
- Roof: Composition
Condition
- Resale
- New construction: No
- Year built: 1966
Utilities & green energy
- Sewer: Public Sewer
- Water: Public
Community & HOA
Community
- Subdivision: Westmoor
HOA
- Has HOA: Yes
- HOA fee: $50 annually
Location
- Region: Henrico
Financial & listing details
- Price per square foot: $172/sqft
- Tax assessed value: $397,900
- Annual tax amount: $3,382
- Date on market: 1/21/2026
- Ownership: Individuals
- Ownership type: Sole Proprietor
Price history
| Date | Event | Price |
|---|---|---|
| 5/15/2024 | Sold | $641,000+2.6%$172/sqft |
Source:  CVRMLS #2408236 Report a problem CVRMLS #2408236 Report a problem | ||
| 4/6/2024 | Pending sale | $625,000$168/sqft |
Source: CVRMLS #2408236 Report a problem | ||
| 4/6/2024 | Listed for sale | $625,000+169.4%$168/sqft |
Source: CVRMLS #2408236 Report a problem | ||
| 2/1/2010 | Sold | $232,000$62/sqft |
Source: Public Record Report a problem | ||
Public tax history
| Year | Property taxes | Tax assessment |
|---|---|---|
| 2025 | $4,702 +29.5% | $566,500 +32.6% |
| 2024 | $3,630 +7.3% | $427,100 +7.3% |
| 2023 | $3,382 +14.3% | $397,900 +14.3% |
| 2022 | $2,960 +7.8% | $348,200 +10.4% |
| 2021 | $2,745 +12.1% | $315,500 |
| 2020 | $2,448 | $315,500 +12.1% |
| 2019 | $2,448 | $281,400 |
| 2018 | $2,448 +105.7% | $281,400 +2.9% |
| 2017 | $1,190 -48% | $273,600 +4% |
| 2016 | $2,289 +17.4% | $263,100 +0.5% |
| 2015 | $1,950 | $261,900 +16.9% |
| 2014 | $1,950 | $224,100 |
| 2013 | -- | $224,100 |
| 2012 | -- | $224,100 -9.3% |
| 2011 | -- | $247,200 |
| 2010 | -- | $247,200 -9.3% |
| 2009 | -- | $272,500 |
Find assessor info on the county website
Neighborhood: Westmoor
Nearby homes
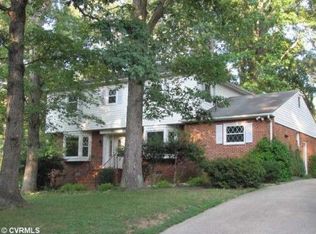
- $512,8003 bd3 ba2.3k sqft9403 Lakeland Dr, Henrico, VA 23229Off Market
- $477,3004 bd2 ba2.4k sqft1011 Lakewater Dr, Henrico, VA 23229Off Market
- $491,0004 bd2 ba1.7k sqft1009 Lakewater Dr, Henrico, VA 23229Off Market
- $479,3004 bd2 ba2.4k sqft1007 Lakewater Dr, Henrico, VA 23229Off Market
- $468,8003 bd2 ba2k sqft9401 Lakeland Dr, Henrico, VA 23229Off Market
- $541,2004 bd2 ba1.7k sqft9410 Lakeland Pl, Henrico, VA 23229Off Market
- $513,7003 bd3 ba2.1k sqft9404 Lakeland Pl, Henrico, VA 23229Off Market
- $455,2004 bd2 ba1.7k sqft1012 Lomas Ct, Henrico, VA 23229Off Market
Nearby schools
GreatSchools rating
- 6/10Maybeury Elementary SchoolGrades: PK-5Distance: 0.4 mi
- 5/10Tuckahoe Middle SchoolGrades: 6-8Distance: 1.7 mi
- 3/10Freeman High SchoolGrades: 9-12Distance: 1.7 mi
Schools provided by the listing agent
- Elementary: Maybeury
- Middle: Tuckahoe
- High: Freeman
Source: CVRMLS. This data may not be complete. We recommend contacting the local school district to confirm school assignments for this home.
Get a cash offer in 3 minutes
Find out how much your home could sell for in as little as 3 minutes with a no-obligation cash offer.
Estimated market value
$682,800
Get a cash offer in 3 minutes
Find out how much your home could sell for in as little as 3 minutes with a no-obligation cash offer.
Estimated market value
$682,800
- Virginia
- Henrico County
- Henrico
- 23229
- Westmoor
- 9405 Lakeland Dr
Nearby cities
Nearby neighborhoods
Nearby zip codes
Other Henrico Topics
