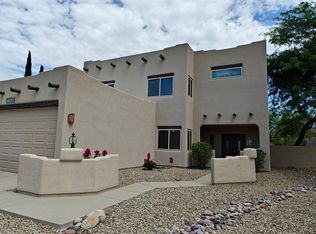
RARE FIND in a great area! Beautifully constructed MASONRY/STUCCO 3 bed/2 bath + DEN in on a private lot in Huntington Ridge. Oasis inspired backyard with patio, pool, and hot tub. Several updated features - Newer Kitchen Appliances, granite countertops with glass tile backsplash, and Cabinets, w/ Pull-outs. Kitchen sink has reverse osmosis water tap. Master Bath Retreat has a River Rock Shower and Freestanding Soaking Tub. Elfa Closet System. Guest Bath w/ Dual Sinks. All Saltillo Tile with fresh Paint & High Ceilings w/ Ceiling Fans. Newer HVAC System, Solar for House & Pool/Spa - LOW LOW UTILITIES due to SOLAR! One block from Ironwood Elementary and an easy walk to Mountain View High. Patio TV and speakers convey with house as well as patio sofa, two chairs and a WEBER grill.
Sold for $457,500
$457,500
9405 N Crestone Dr, Tucson, AZ 85742
3beds
1,986sqft
Single Family Residence
Built in 2000
10,018 Square Feet Lot
$456,700 Zestimate®
$230/sqft
$2,782 Estimated rent
Home value
$456,700
$434,000 - $480,000
$2,782/mo
Zestimate® history
Owner options
List your home for rent
$2,782/mo
Rent Zestimate®
Find your next renter with Zillow Rental Manager. Plus, with online applications, you can quickly screen prospective tenants – for free.
$2,782/mo
Rent Zestimate®
Refinance and save
$2,809/mo
Est. payment
Refinancing to a lower rate could help reduce your monthly payments and save thousands over the life of the loan.
$2,809/mo
Est. payment
Explore your selling options
Work with a Zillow partner agent
Leverage their expertise and Zillow's premium Showcase listings to get your home seen by more buyers.
Get startedList with your own agent
Get your home in front of millions of buyers by listing it on Zillow.
Learn how to do itSell it yourself
Take full control of how buyers see your home on Zillow by listing For Sale by Owner (FSBO).
List your homeWhat's special
Private lotHigh ceilingsSolar for houseFresh paintMaster bath retreatHuntington ridgeBeautifully constructed masonry
Zillow last checked:
Listing updated:
Listed by:
George Laughton,
My Home Group,
Darryl W Jackson,
My Home Group
Bought with:
Franz A Gutierrez, SA646614000
Realty Executives Arizona Territory
Realty Executives Arizona Territory
Source: MLS of Southern Arizona,MLS#: 22409270
Facts & features
Interior
Bedrooms & bathrooms
- Bedrooms: 3
- Bathrooms: 2
- Full bathrooms: 2
Heating
- Forced Air, Electric
Cooling
- Central Air
Appliances
- Included: Dishwasher, Disposal, Refrigerator, Electric Range, Reverse Osmosis, Microwave
- Laundry: Laundry Room, Washer, Dryer
Features
- High Ceilings
- Flooring: Tile
- Has fireplace: No
- Fireplace features: None
Interior area
- Total structure area: 1,986
- Total interior livable area: 1,986 sqft
Property
Parking
- Total spaces: 2
- Parking features: Garage - Attached
- Attached garage spaces: 2
Accessibility
- Accessibility features: None
Features
- Levels: One
- Stories: 1
- Patio & porch: Covered
- Has private pool: Yes
- Pool features: Solar Heat, Conventional
- Spa features: Hot Tub
- Fencing: Block
- Has view: Yes
- View description: None
Lot
- Size: 10,018 Square Feet
- Dimensions: 69X170X87X118
- Features: Borders Common Area, North/South Exposure
Details
- Parcel number: 225023860
- Zoning: Pima County - CR4
- Special conditions: None
Construction
Type & style
- Home type: SingleFamily
- Architectural style: Contemporary
- Property subtype: Single Family Residence
Materials
- Masonry Stucco
- Roof: Tile,Built-Up - Reflect
Condition
- Year built: 2000
Utilities & green energy
- Sewer: Sewer Connected
- Water: Public
- Utilities for property: Pre-Wired Tele Lines
Green energy
- Energy generation: Solar
Community & HOA
Community
- Features: None
- Security: Prewired
- Subdivision: Las Lindas(1-76)
HOA
- Has HOA: Yes
- Amenities included: None
- Services included: Blanket Ins Policy, Common Area Maint
- HOA fee: $36 monthly
- HOA name: Huntington Ridge
- HOA phone: 520-888-0474
Location
- Region: Tucson
Financial & listing details
- Price per square foot: $230/sqft
- Tax assessed value: $372,844
- Annual tax amount: $3,245
- Date on market: 4/13/2024
- Cumulative days on market: 27 days
- Listing terms: FHA,VA Loan,Conventional,Cash
- Road surface type: Paved
Price history
| Date | Event | Price |
|---|---|---|
| 5/29/2024 | Sold | $457,500-2.7%$230/sqft |
Source:  MLS of Southern Arizona #22409270 Report a problem MLS of Southern Arizona #22409270 Report a problem | ||
| 5/10/2024 | Contingent | $470,000$237/sqft |
Source: MLS of Southern Arizona #22409270 Report a problem | ||
| 5/2/2024 | Price change | $470,000-1.1%$237/sqft |
Source: MLS of Southern Arizona #22409270 Report a problem | ||
| 4/13/2024 | Listed for sale | $475,000+49.1%$239/sqft |
Source: MLS of Southern Arizona #22409270 Report a problem | ||
| 10/1/2020 | Sold | $318,500-2%$160/sqft |
Source: MLS of Southern Arizona #22018408 Report a problem | ||
| 7/29/2020 | Listed for sale | $325,000+14%$164/sqft |
Source: Long Realty Company #22018408 Report a problem | ||
| 9/30/2008 | Sold | $285,000+73.4%$144/sqft |
Source: MLS of Southern Arizona #20809406 Report a problem | ||
| 1/28/2000 | Sold | $164,335$83/sqft |
Source: Public Record Report a problem | ||
Public tax history
| Year | Property taxes | Tax assessment |
|---|---|---|
| 2026 | $3,558 +5.1% | $37,284 +0.3% |
| 2025 | $3,385 +4.3% | $37,161 +1.8% |
| 2024 | $3,245 +8.1% | $36,506 +15.6% |
| 2023 | $3,002 -2.6% | $31,586 +26.5% |
| 2022 | $3,082 +5.8% | $24,960 +0.9% |
| 2021 | $2,913 +2.5% | $24,749 +12% |
| 2020 | $2,841 | $22,106 +0.8% |
| 2019 | $2,841 +3.2% | $21,939 +20.4% |
| 2018 | $2,753 +2.3% | $18,224 |
| 2017 | $2,691 +6.3% | $18,224 +4.2% |
| 2016 | $2,531 +12.4% | $17,486 +5% |
| 2015 | $2,251 | $16,653 |
| 2014 | -- | -- |
| 2013 | -- | $162,733 |
| 2012 | -- | -- |
| 2011 | -- | -- |
| 2010 | -- | -- |
| 2009 | -- | -- |
| 2007 | -- | -- |
| 2006 | -- | -- |
| 2005 | -- | -- |
| 2004 | -- | -- |
| 2003 | -- | -- |
| 2002 | -- | -- |
| 2001 | $1,744 +213.9% | -- |
| 2000 | $555 | -- |
Find assessor info on the county website
Neighborhood: Casas Adobes
Nearby homes
- $510,8004 bd3 ba2.4k sqft9413 N Crestone Dr, Tucson, AZ 85742Off Market
- $385,0004 bd3 ba2.7k sqft9397 N Quails Call Pl, Tucson, AZ 85742Sold
- $405,0004 bd2 ba2.1k sqft3394 W Crestone Ct, Tucson, AZ 85742Sold

- $483,8004 bd3 ba2.4k sqft9391 N Quails Call Pl, Tucson, AZ 85742Off Market
- $366,900-- bd2 ba1.5k sqft3370 W Desert Turtle Way, Tucson, AZ 85742Off Market
- $415,300-- bd3 ba2.2k sqft3393 W Crestone Ct, Tucson, AZ 85742Off Market
- $409,400-- bd2 ba2.2k sqft3386 W Crestone Ct, Tucson, AZ 85742Off Market
- $435,1004 bd2 ba1.9k sqft9440 N Elan Ln, Tucson, AZ 85742Off Market
Nearby schools
GreatSchools rating
- 6/10Ironwood Elementary SchoolGrades: PK-6Distance: 0.1 mi
- 4/10Tortolita Middle SchoolGrades: 7-8Distance: 1.2 mi
- 6/10Mountain View High SchoolGrades: 9-12Distance: 0.6 mi
Schools provided by the listing agent
- Elementary: Ironwood
- Middle: Tortolita
- High: Mountain View
Source: MLS of Southern Arizona. This data may not be complete. We recommend contacting the local school district to confirm school assignments for this home.
Get a cash offer in 3 minutes
Find out how much your home could sell for in as little as 3 minutes with a no-obligation cash offer.
Estimated market value
$456,700
Get a cash offer in 3 minutes
Find out how much your home could sell for in as little as 3 minutes with a no-obligation cash offer.
Estimated market value
$456,700
- Arizona
- Pima County
- Tucson
- 85742
- Casas Adobes
- 9405 N Crestone Dr
Nearby cities
Nearby neighborhoods
Nearby zip codes
Other Tucson Topics
