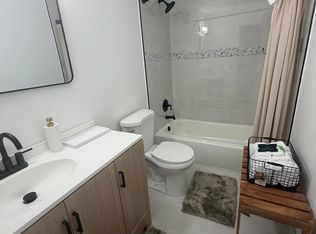
RENOVATED GEM ON AN OVERSIZED CUL-DE-SAC LOT WITH LOW $62/MO HOA! Reimagined & move-in-ready, this home combines modern design and quality finishes. Located in a quiet cul-de-sac, it boasts an expansive backyard with endless privacy. Inside, enjoy elegant marble-look porcelain floors, abundant natural light, and a skylight. The custom kitchen features quartz countertops and new cabinetry. The versatile layout offers formal living, dedicated dining, spacious family room, and 2 private bedroom suites. Both bathrooms are beautifully remodeled with glass showers. Major upgrades include a BRAND-NEW TILE ROOF & front impact windows. ADDITIONAL INTERIOR FEATURES & PREMIUM UPGRADES: * Gourmet Kitchen: Completely remodeled custom kitchen featuring stunning high-gloss black quartz countertops with elegant white veining, an expansive quartz breakfast bar/island, matching full-height quartz backsplash, premium soft-close white shaker cabinetry, integrated stainless steel appliances, and a modern glass canopy range hood. * Two Luxurious Spa-Like Bathrooms: Both bathrooms are fully redesigned and custom-built, featuring magnificent walk-in showers with frameless glass sliding doors, premium rain shower heads with handheld sprayers, upscale hardware, elegant marble-look wall tiling with decorative vertical glass accents, and contemporary designer vanities. * Foyer & Hallways: Impressive open-concept entryway highlighted by a modern architectural skylight, high ceilings, and premium wide baseboards throughout. * Premium Flooring: High-end, polished marble-look porcelain tile flooring seamlessly installed across all main living areas. * Lighting & Ambiance: Abundant recessed LED lighting, modern fixtures, and strategic frosted windows providing exceptional, bright natural light while maintaining complete privacy. Wind Mitigation & Insurance Ready: Property includes a completed wind mitigation inspection with the brand-new concrete tile roof, unlocking the maximum possible discounts on Florida homeowners insurance. Climate Control & Insulation: Updated high-efficiency insulation installed in designated ceilings alongside a professionally inspected, certified, and fully updated central A/C system for maximum energy savings.
For sale
$499,000
9405 NW 74TH, Tamarac, FL 33321
2beds
1,613sqft
Single Family Residence
Built in 1973
0.29 Acres Lot
$-- Zestimate®
$309/sqft
$62/mo HOA
What's special
Modern fixturesAbundant natural lightQuartz countertopsHigh ceilingsUpscale hardwareSpacious family roomModern architectural skylight
- 32 days
- 576
- 56
Zillow last checked:
Listing updated:
Listed by:
Nuriss Clark 561-887-1182,
Donohue Real Estate, LLC
Source: BeachesMLS,MLS#: B26079972 Originating MLS: BeachesMLS
Originating MLS: BeachesMLSFacts & features
Interior
Bedrooms & bathrooms
- Bedrooms: 2
- Bathrooms: 2
- Full bathrooms: 2
- Main level bathrooms: 2
- Main level bedrooms: 2
Rooms
- Room types: Dining Room, Florida Room
Heating
- Electric
Cooling
- Central Air
Appliances
- Included: Cooktop, Dishwasher, ENERGY STAR Qualified Refrigerator, Electric Cooktop, Electric Range, Electric Water Heater, Freezer, Disposal, Oven, Refrigerator, Water Heater
- Laundry: In Garage, Other
Features
- Breakfast Bar, Breakfast Area, Closet Cabinetry, Dining Area, Separate/Formal Dining Room, Eat-in Kitchen, Kitchen Island, Kitchen/Dining Combo, Living/Dining Room, Other, Separate Shower
- Flooring: Ceramic Tile, Tile
- Windows: Other, Skylight(s)
- Has fireplace: No
Interior area
- Total structure area: 1,613
- Total interior livable area: 1,613 sqft
Video & virtual tour
Property
Parking
- Total spaces: 2
- Parking features: Attached, Driveway, Garage, Garage Door Opener
- Attached garage spaces: 1
- Uncovered spaces: 1
Accessibility
- Accessibility features: None
Features
- Levels: One
- Stories: 1
- Patio & porch: Patio
- Exterior features: Garden, Lighting, Outdoor Living Area, Room For Pool
- Pool features: Association
- Fencing: See Remarks
- Has view: Yes
- View description: Clubhouse, Pool
Lot
- Size: 0.29 Acres
- Features: Cul-De-Sac, Landscaped, 1/4 to 1/2 Acre Lot
Details
- Additional structures: Garage(s)
- Parcel number: 494105033120
- Zoning: RE
- Special conditions: Standard
Construction
Type & style
- Home type: SingleFamily
- Architectural style: Other,Ranch
- Property subtype: Single Family Residence
Materials
- Brick, Block, Stucco
- Foundation: Block, Stone
- Roof: Tile
Condition
- Resale,Updated/Remodeled
- New construction: No
- Year built: 1973
Utilities & green energy
- Electric: 100 Amp Service, Circuit Breakers, 220 Volts in Kitchen
- Sewer: Public Sewer
- Water: Public
- Utilities for property: Cable Available, Electricity Available, Sewer Connected, Water Available
Green energy
- Energy efficient items: Appliances
Community & HOA
Community
- Features: Home Owners Association
- Subdivision: WESTWOOD COMMUNITY 3
HOA
- Has HOA: Yes
- Amenities included: Pool
- Services included: Trash
- HOA fee: $62 monthly
- HOA name: Westwood community three Association
Location
- Region: Fort Lauderdale
Financial & listing details
- Price per square foot: $309/sqft
- Tax assessed value: $420,250
- Annual tax amount: $9,765
- Date on market: 9/24/2026
- Cumulative days on market: 32 days
- Listing terms: Cash,Conventional
- Electric utility on property: Yes
Estimated market value
Not available
Estimated sales range
Not available
$2,771/mo
Price history
| Date | Event | Price |
|---|---|---|
| 9/24/2026 | Listed for sale | $499,000-9.1%$309/sqft |
Source:  BeachesMLS #B26079972 Report a problem BeachesMLS #B26079972 Report a problem | ||
| 7/29/2026 | Listing removed | $549,000$340/sqft |
Source: BeachesMLS #B26026561 Report a problem | ||
| 7/13/2026 | Price change | $549,000-6.2%$340/sqft |
Source: BeachesMLS #B26026561 Report a problem | ||
| 6/14/2026 | Price change | $585,000-6.3%$363/sqft |
Source: BeachesMLS #B26026561 Report a problem | ||
| 5/26/2026 | Price change | $624,000-3.9%$387/sqft |
Source: BeachesMLS #B26026561 Report a problem | ||
| 5/10/2026 | Listed for sale | $649,000+68.3%$402/sqft |
Source: BeachesMLS #B26026561 Report a problem | ||
| 8/14/2024 | Sold | $385,600+97.7%$239/sqft |
Source: Public Record Report a problem | ||
| 12/19/2023 | Listing removed | -- |
Source:  MIAMI #A11479553 Report a problem MIAMI #A11479553 Report a problem | ||
| 11/6/2023 | Pending sale | $195,000$121/sqft |
Source: MIAMI #A11479553 Report a problem | ||
| 11/2/2023 | Listed for sale | $195,000-54.6%$121/sqft |
Source: MIAMI #A11479553 Report a problem | ||
| 7/31/2023 | Listing removed | -- |
Source: MIAMI #A11334666 Report a problem | ||
| 1/30/2023 | Listing removed | $429,900$267/sqft |
Source: MIAMI #A11334666 Report a problem | ||
| 1/30/2023 | Listed for sale | $429,900$267/sqft |
Source: MIAMI #A11334666 Report a problem | ||
Public tax history
| Year | Property taxes | Tax assessment |
|---|---|---|
| 2025 | $9,765 +4.3% | $420,250 +4.7% |
| 2024 | $9,363 +12.5% | $401,440 +15.2% |
| 2023 | $8,326 +467.7% | $348,520 +207.9% |
| 2022 | $1,467 +1.8% | $113,190 +2.6% |
| 2021 | $1,441 -15.7% | $110,280 +1.4% |
| 2020 | $1,708 +2.6% | $108,760 +2.3% |
| 2019 | $1,665 | $106,320 +1.9% |
| 2018 | $1,665 +3.7% | $104,340 +2.1% |
| 2017 | $1,606 +2.2% | $102,200 +2.1% |
| 2016 | $1,572 -7.5% | $100,100 +0.7% |
| 2015 | $1,700 +4.2% | $99,410 +0.8% |
| 2014 | $1,632 0% | $98,630 -7.1% |
| 2013 | $1,632 +11.8% | $106,190 -14.6% |
| 2012 | $1,459 +3% | $124,330 +6.1% |
| 2011 | $1,416 +6.7% | $117,190 +28.2% |
| 2010 | $1,327 +8.3% | $91,410 +2.7% |
| 2009 | $1,225 +2.9% | $89,010 +0.1% |
| 2008 | $1,191 -15.6% | $88,930 +3% |
| 2007 | $1,410 -7.2% | $86,340 +2.5% |
| 2006 | $1,519 | $84,240 +3% |
| 2005 | -- | $81,790 +3% |
| 2004 | $1,504 +2.1% | $79,410 +1.9% |
| 2003 | $1,473 +4.9% | $77,930 +2.4% |
| 2002 | $1,404 +2.5% | $76,110 +1.6% |
| 2001 | $1,369 +4.1% | $74,920 |
| 2000 | $1,314 | -- |
Find assessor info on the county website
Monthly payment
Est. payment
Payment breakdown
Explore the cost of this home by adjusting the details. Changes won't be saved.Climate risks
Neighborhood: 33321
Nearby schools
Schools provided by the listing agent
- Elementary: Tamarac
- Middle: Millennium 6-12 Collegiate Academy
- High: J. P. Taravella
Source: BeachesMLS. This data may not be complete. We recommend contacting the local school district to confirm school assignments for this home.
Similar homes
- $495,0003 bd2 ba1.4k sqft8586 NW 23rd Manor #W, Coral Springs, FL 33065For Sale

 MLS ID #B26042497, Maria-Helena Yepes, Agent Plus Realty. BeachesMLS
 - $499,9004 bd2 ba1.8k sqft6260 SW 6TH Street, Margate, FL 33068For Sale
 MLS ID #B26057250, Robson Noel, Charles Rutenberg Realty FTL. BeachesMLS
 - $499,9994 bd2 ba1.3k sqft6114 ROYAL PALM Boulevard, Margate, FL 33063For Sale
 MLS ID #B26084182, Guerline Veillard, Perspicacity Realty & Investments, CORP. BeachesMLS
 - $450,0003 bd2 ba1.4k sqft8700 NW 45TH Court, Lauderhill, FL 33351For Sale
 MLS ID #B26057235, Robson Noel, Charles Rutenberg Realty FTL. BeachesMLS
 - $620,0003 bd3 ba2.1k sqft7009 NW 49th Place #1, Lauderhill, FL 33319For SaleMLS ID #B26091074, Bernard E Marshall, Charles Rutenberg Realty FTL. BeachesMLS
- $455,9993 bd2 ba1.3k sqft7713 Kimberly Boulevard, North Lauderdale, FL 33068For SaleMLS ID #F10552081, Sophia R Ambersley, Coldwell Banker/ Res. Real Est. BeachesMLS
- $599,9003 bd2 ba1.9k sqft9321 NW 35TH Manor, Sunrise, FL 33351For SaleMLS ID #B26063018, Jonathan Martinez, Lifestyle International Realty. BeachesMLS
- $449,9004 bd2 ba1.5k sqft1101 NW 23RD Terrace NW, Fort Lauderdale, FL 33311For SaleMLS ID #B26091697, Sebastian Thoma Vayalinkal, Pala Homes Inc. BeachesMLS
- $550,0004 bd2 ba2.1k sqft6800 SW 7th Place, North Lauderdale, FL 33068For SaleMLS ID #B26025529, Milena Alban, Selected Homes Realty LLC. BeachesMLS
- $439,9004 bd2 ba1.3k sqft821 SW 62ND Avenue, North Lauderdale, FL 33068For SaleMLS ID #B26057242, Robson Noel, Charles Rutenberg Realty FTL. BeachesMLS
- $539,8003 bd2 ba2k sqft3290 NW 39TH Street, Lauderdale Lakes, FL 33309For SaleMLS ID #B26069967, KADDIJHA AUGUSTIN, Drouillard Realty Corp. BeachesMLS
- $475,0003 bd2 ba1.1k sqft5433 NE 5TH Avenue, Oakland Park, FL 33334For SaleMLS ID #B26077401, Candace Garber, TruDeals Realty Corp. BeachesMLS
- $260,5002 bd2 ba1.4k sqft(Undisclosed Address), Tamarac, FL 33321For SaleMLS ID #F10513621, Milena Alban, Selected Homes Realty LLC. BeachesMLS
- $499,0003 bd2 ba1.2k sqft2008 NW 10th Avenue, Fort Lauderdale, FL 33311For SaleMLS ID #R11136729, Aron Sultan Levy PA, EXP Realty LLC. BeachesMLS
- $486,0002 bd2 ba1.2k sqft7201 MCKINLEY Street, Hollywood, FL 33024For SaleMLS ID #B26066601, Lawrence Ligonde, Total Stop Inc. BeachesMLS
- $520,0003 bd2 ba1.1k sqft9596 RICHMOND Circle, Boca Raton, FL 33434For SaleMLS ID #B26073124, Liat Machluf, United Realty Group, Inc. BeachesMLS
- $529,9993 bd2 ba1k sqft20520 NW 26TH Court, Miami Gardens, FL 33056For SaleMLS ID #B26057692, YAIXY CABRERA, Vita Luxury Realty LLC. BeachesMLS
- $365,0002 bd2 ba1k sqft6902 SW 15th Street, North Lauderdale, FL 33068For SaleMLS ID #B26057660, Humbelina Penaherrera, Charles Rutenberg Realty FTL. BeachesMLS
- $350,0002 bd2 ba1.4k sqft955 NW 69TH Avenue, Margate, FL 33063For SaleMLS ID #B26068027, Alexis N Hernandez, LoKation. BeachesMLS
- $725,0004 bd2 ba2.3k sqft11375 NW 19TH Drive, Coral Springs, FL 33071For SaleMLS ID #B26076931, Carlos A. Caicedo, RE/MAX Direct. BeachesMLS
