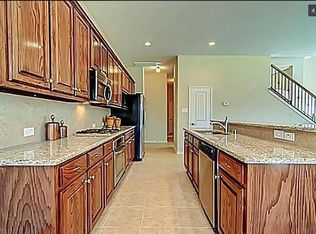

Nestled in a sought-after neighborhood across from the Westridge Golf Course, an 18 Hole Championship course, this beautifully updated 2-story home offers 3 bedrooms, 3.5 baths, and an inviting floor plan that’s perfect for modern living. Recently updated with new luxury vinyl plank flooring, fresh carpet, and fresh paint, the home exudes warmth, comfort and modern style. The chef’s kitchen is a true highlight, featuring granite countertops, a huge island for gathering and entertaining, stainless steel gas appliances, a spacious walk-in pantry and tons of cabinets. The living room, with its large windows and cozy gas fireplace, flows seamlessly from the kitchen and into the dining area, where a charming bay window adds character and natural light. Off the living room is a covered patio that leads you outside to the impressive backyard, with a turfed putting green and beautiful mature trees that create a peaceful, private oasis. The expansive master suite is a retreat, offering a luxurious garden tub, big enough for two! Also, a separate shower, dual sinks, and a generous walk-in closet and tons of light. The laundry is conveniently located downstairs and there is an additional half bath for guests. Upstairs, you'll find two secondary bedrooms, each with their own full bath, along with a versatile game room that includes an extra storage closet and a walkout balcony overlooking the backyard. With a two-car garage, ample storage, and being within the top-rated Frisco ISD, this home offers both convenience and luxury. It's one of the few homes available in this desirable community—don’t miss your chance to make it yours!
Sold
Street View
Price Unknown
9405 National Pines Dr, McKinney, TX 75072
3beds
2,651sqft
Single Family Residence
Built in 2008
5,314 Square Feet Lot
$454,800 Zestimate®
$--/sqft
$2,784 Estimated rent
Home value
$454,800
$428,000 - $482,000
$2,784/mo
Zestimate® history
Owner options
List your home for rent
$2,784/mo
Rent Zestimate®
Find your next renter with Zillow Rental Manager. Plus, with online applications, you can quickly screen prospective tenants – for free.
$2,784/mo
Rent Zestimate®
Refinance and save
$690/mo
Est. payment
Refinancing to a lower rate could help reduce your monthly payments and save thousands over the life of the loan.
$690/mo
Est. payment
Explore your selling options
Work with a Zillow partner agent
Leverage their expertise and Zillow's premium Showcase listings to get your home seen by more buyers.
Get startedList with your own agent
Get your home in front of millions of buyers by listing it on Zillow.
Learn how to do itSell it yourself
Take full control of how buyers see your home on Zillow by listing For Sale by Owner (FSBO).
List your homeWhat's special
Cozy gas fireplaceWalkout balconyFresh paintStainless steel gas appliancesImpressive backyardInviting floor planGranite countertops
Zillow last checked:
Listing updated:
Listed by:
Hannah Wallace 0467411,
Hannah Wallace Real Estate LLC 469-939-6142
Bought with:
Jung Park
Beam Real Estate, LLC
Source: NTREIS,MLS#: 21103627
Facts & features
Interior
Bedrooms & bathrooms
- Bedrooms: 3
- Bathrooms: 4
- Full bathrooms: 3
- 1/2 bathrooms: 1
Primary bedroom
- Features: Ceiling Fan(s), Dual Sinks, Garden Tub/Roman Tub, Sitting Area in Primary, Separate Shower, Walk-In Closet(s)
- Level: First
- Dimensions: 19 x 15
Bedroom
- Features: Ceiling Fan(s), Split Bedrooms, Walk-In Closet(s)
- Level: Second
- Dimensions: 15 x 12
Bedroom
- Features: Ceiling Fan(s), Split Bedrooms, Walk-In Closet(s)
- Level: Second
- Dimensions: 14 x 12
Dining room
- Level: First
- Dimensions: 12 x 9
Game room
- Features: Ceiling Fan(s)
- Level: Second
- Dimensions: 19 x 16
Kitchen
- Features: Breakfast Bar, Built-in Features, Ceiling Fan(s), Eat-in Kitchen, Granite Counters, Kitchen Island, Pantry, Stone Counters, Walk-In Pantry
- Level: First
- Dimensions: 17 x 13
Laundry
- Features: Built-in Features
- Level: First
- Dimensions: 5 x 6
Living room
- Features: Ceiling Fan(s), Fireplace
- Level: First
- Dimensions: 20 x 16
Heating
- Central, Natural Gas
Cooling
- Central Air, Electric
Appliances
- Included: Some Gas Appliances, Dishwasher, Disposal, Gas Range, Microwave, Plumbed For Gas, Vented Exhaust Fan
- Laundry: Washer Hookup, Dryer Hookup, ElectricDryer Hookup, Laundry in Utility Room
Features
- Built-in Features, Double Vanity, Eat-in Kitchen, Granite Counters, High Speed Internet, Kitchen Island, Open Floorplan, Cable TV, Walk-In Closet(s), Wired for Sound
- Flooring: Carpet, Ceramic Tile, Hardwood, Luxury Vinyl Plank
- Windows: Bay Window(s), Window Coverings
- Has basement: No
- Number of fireplaces: 1
- Fireplace features: Gas, Gas Log, Gas Starter
Interior area
- Total interior livable area: 2,651 sqft
Property
Parking
- Total spaces: 2
- Parking features: Driveway, Garage Faces Front, Garage, Garage Door Opener
- Attached garage spaces: 2
- Has uncovered spaces: Yes
Features
- Levels: Two
- Stories: 2
- Patio & porch: Covered
- Exterior features: Rain Gutters
- Pool features: None
- Fencing: Back Yard,Wood
Lot
- Size: 5,314 Square Feet
- Features: Backs to Greenbelt/Park, Native Plants, On Golf Course
- Residential vegetation: Grassed
Details
- Parcel number: R958800D01501
Construction
Type & style
- Home type: SingleFamily
- Architectural style: Traditional,Detached
- Property subtype: Single Family Residence
Materials
- Brick, Rock, Stone
- Foundation: Slab
- Roof: Composition,Shingle
Condition
- Year built: 2008
Utilities & green energy
- Sewer: Public Sewer
- Water: Public
- Utilities for property: Electricity Connected, Natural Gas Available, Sewer Available, Separate Meters, Water Available, Cable Available
Community & HOA
Community
- Features: Golf, Playground, Park, Sidewalks, Trails/Paths, Putting Green
- Security: Security System, Carbon Monoxide Detector(s)
- Subdivision: Greens Of Westridge
HOA
- Has HOA: Yes
- Services included: All Facilities, Maintenance Grounds
- HOA fee: $690 annually
- HOA name: Assured Management
- HOA phone: 469-480-8000
Location
- Region: Mckinney
Financial & listing details
- Annual tax amount: $8,108
- Date on market: 11/6/2025
- Cumulative days on market: 36 days
- Listing terms: Cash,Conventional,FHA,VA Loan
- Exclusions: Staging Items
- Electric utility on property: Yes
Price history
| Date | Event | Price |
|---|---|---|
| 1/13/2026 | Sold | -- |
Source: NTREIS #21103627 Report a problem | ||
| 12/24/2025 | Pending sale | $475,000$179/sqft |
Source: NTREIS #21103627 Report a problem | ||
| 12/14/2025 | Contingent | $475,000$179/sqft |
Source: NTREIS #21103627 Report a problem | ||
| 11/6/2025 | Listed for sale | $475,000+1.7%$179/sqft |
Source: NTREIS #21103627 Report a problem | ||
| 8/16/2025 | Listing removed | $467,000$176/sqft |
Source: NTREIS #20985197 Report a problem | ||
| 8/5/2025 | Price change | $467,000-1.7%$176/sqft |
Source: NTREIS #20985197 Report a problem | ||
| 7/23/2025 | Price change | $475,000-1%$179/sqft |
Source: NTREIS #20985197 Report a problem | ||
| 6/30/2025 | Listed for sale | $480,000-4%$181/sqft |
Source: NTREIS #20985197 Report a problem | ||
| 6/28/2025 | Listing removed | $499,999$189/sqft |
Source: NTREIS #20918661 Report a problem | ||
| 5/29/2025 | Price change | $499,999-1.8%$189/sqft |
Source: NTREIS #20918661 Report a problem | ||
| 5/12/2025 | Price change | $509,000-1.9%$192/sqft |
Source: NTREIS #20918661 Report a problem | ||
| 5/3/2025 | Listed for sale | $519,000$196/sqft |
Source: NTREIS #20918661 Report a problem | ||
Public tax history
Tax history is unavailable.
Neighborhood: Westridge
Nearby homes
- $465,5003 bd3 ba2.6k sqft9405 National Pines Dr, McKinney, TX 75070Off Market
- $455,5003 bd3 ba2.6k sqft9409 National Pines Dr, McKinney, TX 75072Off Market
- $507,6003 bd3 ba2.6k sqft9409 National Pines Dr, McKinney, TX 75070Off Market
- $--3 bd3 ba2.6k sqft9401 National Pines Dr, McKinney, TX 75072Sold
- $450,1003 bd3 ba2.4k sqft9413 National Pines Dr, McKinney, TX 75072Off Market
- $460,0003 bd2 ba-- sqft9413 National Pnes, McKinney, TX 75070Off Market
- $447,0003 bd3 ba2.7k sqft9417 National Pines Dr, McKinney, TX 75070Off Market
- $427,4003 bd2 ba1.8k sqft9412 Deerhurst Pl, McKinney, TX 75072Off Market
Nearby schools
GreatSchools rating
- 9/10Sonntag Elementary SchoolGrades: PK-5Distance: 0.7 mi
- 10/10Roach Middle SchoolGrades: 6-8Distance: 1.2 mi
- 8/10Heritage High SchoolGrades: 9-12Distance: 1.5 mi
Schools provided by the listing agent
- Elementary: Sonntag
- Middle: Roach
- High: Heritage
- District: Frisco ISD
Source: NTREIS. This data may not be complete. We recommend contacting the local school district to confirm school assignments for this home.
Get a cash offer in 3 minutes
Find out how much your home could sell for in as little as 3 minutes with a no-obligation cash offer.
Estimated market value
$454,800
Get a cash offer in 3 minutes
Find out how much your home could sell for in as little as 3 minutes with a no-obligation cash offer.
Estimated market value
$454,800
- Texas
- Collin County
- McKinney
- 75072
- Westridge
- 9405 National Pines Dr
Nearby cities
Nearby neighborhoods
Nearby zip codes
Other McKinney Topics
