Welcome to the Winslow Mid-century modern sitting on a stunning 10,193 sq. ft. corner homesite that perfectly blends privacy, beauty, and connection to nature. Nestled in a prime location, this homesite offers partial front-facing views and a backyard that opens directly to miles of scenic trails and a serene community park—ideal for morning walks, evening sunsets, and everything in between. Whether you're entertaining under the stars or enjoying a quiet moment.
Sold for $965,000
$965,000
9405 Posey Place, Colorado Springs, CO 80920
5beds
4,371sqft
Single Family Residence
Built in 2026
10,193 Square Feet Lot
$961,700 Zestimate®
$221/sqft
$4,218 Estimated rent
Home value
$961,700
$914,000 - $1.01M
$4,218/mo
Zestimate® history
Owner options
List your home for rent
$4,218/mo
Rent Zestimate®
Find your next renter with Zillow Rental Manager. Plus, with online applications, you can quickly screen prospective tenants – for free.
$4,218/mo
Rent Zestimate®
Refinance and save
$6,054/mo
Est. payment
Refinancing to a lower rate could help reduce your monthly payments and save thousands over the life of the loan.
$6,054/mo
Est. payment
Explore your selling options
Work with a Zillow partner agent
Leverage their expertise and Zillow's premium Showcase listings to get your home seen by more buyers.
Get startedList with your own agent
Get your home in front of millions of buyers by listing it on Zillow.
Learn how to do itSell it yourself
Take full control of how buyers see your home on Zillow by listing For Sale by Owner (FSBO).
List your homeWhat's special
Zillow last checked:
Listing updated:
Listed by:
Amy Ballain Elise.fay@cbrealty.com,
Coldwell Banker Realty 56
Bought with:
Amber Wolcott, 100046255
The Platinum Group
Source: REcolorado as distributed by MLS GRID,MLS#: 2019113
Facts & features
Interior
Bedrooms & bathrooms
- Bedrooms: 5
- Bathrooms: 5
- Full bathrooms: 4
- 1/2 bathrooms: 1
- Main level bathrooms: 1
Bedroom
- Level: Upper
- Area: 121 Square Feet
- Dimensions: 11 x 11
Bedroom
- Features: Primary Suite
- Level: Upper
- Area: 225 Square Feet
- Dimensions: 15 x 15
Bedroom
- Level: Basement
- Area: 144 Square Feet
- Dimensions: 12 x 12
Bedroom
- Level: Upper
- Area: 130 Square Feet
- Dimensions: 10 x 13
Bedroom
- Level: Upper
- Area: 121 Square Feet
- Dimensions: 11 x 11
Bathroom
- Level: Upper
Bathroom
- Features: Primary Suite
- Level: Upper
Bathroom
- Level: Basement
Bathroom
- Level: Main
Bathroom
- Level: Upper
Bonus room
- Level: Main
- Area: 154 Square Feet
- Dimensions: 11 x 14
Dining room
- Level: Main
- Area: 220 Square Feet
- Dimensions: 11 x 20
Family room
- Level: Basement
- Area: 608 Square Feet
- Dimensions: 19 x 32
Great room
- Level: Main
- Area: 306 Square Feet
- Dimensions: 17 x 18
Kitchen
- Level: Main
- Area: 168 Square Feet
- Dimensions: 8 x 21
Loft
- Level: Upper
- Area: 225 Square Feet
- Dimensions: 15 x 15
Heating
- Natural Gas
Cooling
- Central Air
Appliances
- Included: Convection Oven, Cooktop, Range, Range Hood, Refrigerator, Tankless Water Heater
Features
- High Ceilings, Kitchen Island, Radon Mitigation System, Vaulted Ceiling(s), Walk-In Closet(s)
- Flooring: Carpet, Tile, Vinyl
- Basement: Finished
- Number of fireplaces: 1
- Fireplace features: Family Room, Gas
Interior area
- Total structure area: 4,371
- Total interior livable area: 4,371 sqft
- Finished area above ground: 3,165
- Finished area below ground: 0
Property
Parking
- Total spaces: 3
- Parking features: Concrete, Lighted
- Attached garage spaces: 3
Features
- Levels: Two
- Stories: 2
- Patio & porch: Covered, Patio
- Exterior features: Gas Valve, Private Yard
- Has view: Yes
- View description: Mountain(s)
Lot
- Size: 10,193 Square Feet
- Features: Corner Lot, Cul-De-Sac, Master Planned, Open Space
- Residential vegetation: Xeriscaping
Details
- Parcel number: 5231115001
- Zoning: PUD
- Special conditions: Standard
Construction
Type & style
- Home type: SingleFamily
- Architectural style: Mid-Century Modern
- Property subtype: Single Family Residence
Materials
- Brick, Concrete, Frame, Stone, Stucco
- Foundation: Structural
- Roof: Composition
Condition
- New Construction
- New construction: Yes
- Year built: 2026
Details
- Builder model: Winslow Mid-Century Modern
- Builder name: Toll Brothers
- Warranty included: Yes
Utilities & green energy
- Sewer: Public Sewer
- Water: Public
- Utilities for property: Electricity Connected, Natural Gas Available, Natural Gas Connected
Community & HOA
Community
- Subdivision: Wolf Ranch
HOA
- Has HOA: Yes
- Amenities included: Clubhouse, Fitness Center, Parking, Playground, Pool
- Services included: Maintenance Grounds, Road Maintenance, Snow Removal, Trash
- HOA fee: $174 monthly
- HOA name: Wolf Ranch HOA
- HOA phone: 719-685-8745
Location
- Region: Colorado Springs
Financial & listing details
- Price per square foot: $221/sqft
- Tax assessed value: $78,126
- Annual tax amount: $9,750
- Date on market: 6/10/2026
- Listing terms: Cash,Conventional,Other,VA Loan
- Exclusions: None
- Ownership: Builder
- Electric utility on property: Yes
- Road surface type: Paved
Price history
| Date | Event | Price |
|---|---|---|
| 8/26/2026 | Sold | $965,000-1%$221/sqft |
Source:  REcolorado as distributed by MLS GRID #2019113 Report a problem REcolorado as distributed by MLS GRID #2019113 Report a problem | ||
| 6/23/2026 | Pending sale | $975,000$223/sqft |
Source: REcolorado as distributed by MLS GRID #2019113 Report a problem | ||
| 5/21/2026 | Listed for sale | $975,000$223/sqft |
Source:  Toll Brothers Inc. Report a problem Toll Brothers Inc. Report a problem | ||
Public tax history
| Year | Property taxes | Tax assessment |
|---|---|---|
| 2025 | $394 | $21,090 +565.3% |
| 2024 | -- | $3,170 |
Find assessor info on the county website
Neighborhood: Briargate
Nearby homes
- $78,126-- bd-- ba-- sqft9415 Posey Pl, Colorado Springs, CO 80924Off Market
- $840,662-- bd-- ba-- sqft9425 Posey Pl, Colorado Springs, CO 80924Sold
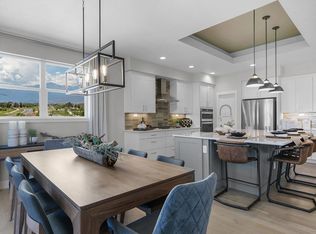
- $811,3056 bd4 ba3.6k sqft9414 Posey Pl, Colorado Springs, CO 80924Sold
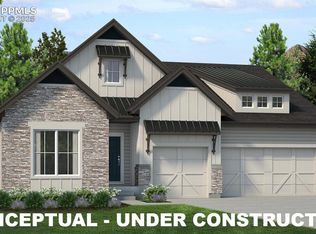
- $950,1404 bd3 ba4.2k sqft9476 Gallery Pl, Colorado Springs, CO 80924Sold
- $902,2444 bd3 ba2.7k sqft9462 Gallery Pl, Colorado Springs, CO 80924Sold
- $78,126-- bd-- ba-- sqft9424 Posey Pl, Colorado Springs, CO 80924Off Market
- $870,801-- bd-- ba-- sqft9435 Posey Pl, Colorado Springs, CO 80924Sold
- $152,000-- bd-- ba-- sqft9434 Posey Pl, Colorado Springs, CO 80924Sold
Nearby schools
GreatSchools rating
- 5/10Legacy Peak Elementary SchoolGrades: PK-5Distance: 0.8 mi
- 8/10Chinook Trail Middle SchoolGrades: 6-8Distance: 1.5 mi
- 7/10Liberty High SchoolGrades: 9-12Distance: 1.8 mi
Schools provided by the listing agent
- Elementary: Legacy Peak
- Middle: Chinook Trail
- High: Liberty
- District: Academy 20
Source: REcolorado as distributed by MLS GRID. This data may not be complete. We recommend contacting the local school district to confirm school assignments for this home.
Get a cash offer in 3 minutes
Find out how much your home could sell for in as little as 3 minutes with a no-obligation cash offer.
Estimated market value
$961,700
Get a cash offer in 3 minutes
Find out how much your home could sell for in as little as 3 minutes with a no-obligation cash offer.
Estimated market value
$961,700
- Colorado
- El Paso County
- Colorado Springs
- 80920
- Briargate
- 9405 Posey Place
Nearby cities
Nearby neighborhoods
- Briargate Real estate
- Central Colorado Springs Real estate
- Cimarron Hills Real estate
- East Colorado Springs Real estate
- Northeast Colorado Springs Real estate
- Northwest Colorado Springs Real estate
- Old Colorado City Real estate
- Powers Real estate
- Southeast Colorado Springs Real estate
- Southwest Colorado Springs Real estate
Nearby zip codes
Other Colorado Springs Topics
- Apartments for Rent in 80920
- Houses for Sale in 80920
- Houses for Rent in 80920
- 80920 Real Estate
- Colorado Springs Condos
- Houses for Sale in Colorado Springs
- Newest Listings in Colorado Springs
- Colorado Springs Home Values
- Colorado Springs Real Estate Agents
- Colorado Springs Refinance
- Colorado Springs Mortgage Rates
