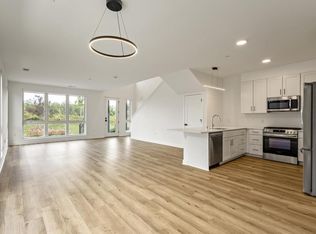
This home is located in one of Oak Creek's finest communities. It boasts incredible features including an open concept living space, quartz countertops, LVT flooring, double vanity sink in the master bathroom, fireplace in the living room, an upstairs landing looking over the living space, kitchen pantry, 4 bedrooms, 3 baths, and so much more! This home features ample natural lighting and is perfect for entertainment. Amenities include a Clubhouse that is equipped with an outdoor pool, tennis court, gym, golf simulator, outdoor entertainment space, playground, trails, and greenspaces. Don't forget THE LAKE! The opportunities are endless, schedule a showing today!
Active
$674,900
9405 S Cypress PLACE, Oak Creek, WI 53154
4beds
2,140sqft
:
Get pre-qualified$5,225/mo
Condominium, Single Family Residence
Built in 2022
-- sqft lot
$668,300 Zestimate®
$315/sqft
$510/mo HOA
What's special
Outdoor poolTennis courtQuartz countertopsKitchen pantryOpen concept living spaceAmple natural lightingOutdoor entertainment space
- 29 days |
- 444 |
- 10 |
Zillow last checked:
Listing updated:
Listed by:
Holly Speranza 414-517-3387,
Keller Williams-MNS Wauwatosa
Source: WIREX MLS,MLS#: 1969558 Originating MLS: Metro MLS
Originating MLS: Metro MLSFacts & features
Interior
Bedrooms & bathrooms
- Bedrooms: 4
- Bathrooms: 3
- Full bathrooms: 3
- Main level bedrooms: 1
Rooms
- Room types: Loft
Primary bedroom
- Level: Upper
- Area: 182
- Dimensions: 14 x 13
Bedroom 2
- Level: Main
- Area: 108
- Dimensions: 12 x 9
Bedroom 3
- Level: Upper
- Area: 130
- Dimensions: 13 x 10
Bedroom 4
- Level: Upper
- Area: 117
- Dimensions: 13 x 9
Bathroom
- Features: Tub Only, Master Bedroom Bath: Tub/No Shower, Master Bedroom Bath: Walk-In Shower, Master Bedroom Bath, Shower Over Tub
Dining room
- Level: Main
- Area: 81
- Dimensions: 9 x 9
Kitchen
- Level: Main
- Area: 182
- Dimensions: 14 x 13
Living room
- Level: Main
- Area: 288
- Dimensions: 18 x 16
Heating
- Natural Gas, Forced Air
Cooling
- Central Air
Appliances
- Included: Dishwasher, Disposal, Microwave, Oven, Range, Refrigerator
- Laundry: In Unit
Features
- High Speed Internet, Cathedral/vaulted ceiling, Walk-In Closet(s), Kitchen Island
- Flooring: Wood or Sim.Wood Floors
- Basement: None / Slab
Interior area
- Total structure area: 2,140
- Total interior livable area: 2,140 sqft
- Finished area above ground: 2,140
Property
Parking
- Total spaces: 2.5
- Parking features: Attached, Heated Garage, Garage Door Opener, 2 Car
- Attached garage spaces: 2.5
Features
- Levels: Two,2 Story
- Stories: 2
- Patio & porch: Patio/Porch
- Exterior features: Balcony, Private Entrance
- Has view: Yes
- View description: Water
- Has water view: Yes
- Water view: Water
- Waterfront features: Lake
Details
- Parcel number: 8689072000
- Zoning: PUD
Construction
Type & style
- Home type: Condo
- Property subtype: Condominium, Single Family Residence
Materials
- Vinyl Siding
Condition
- New Construction
- New construction: Yes
- Year built: 2022
Utilities & green energy
- Sewer: Public Sewer
- Water: Public
Community & HOA
HOA
- Has HOA: Yes
- Amenities included: Clubhouse, Common Green Space, Fitness Center, Pool, Outdoor Pool, Playground, Golf / Putting Green, Putting Green, Tennis Court(s), Trail(s)
- HOA fee: $510 monthly
Location
- Region: Oak Creek
- Municipality: Oak Creek
Financial & listing details
- Price per square foot: $315/sqft
- Annual tax amount: $12,146
- Date on market: 6/30/2026
- Listing terms: Lease Option
- Inclusions: Range, Refrigerator, Disposal, Dishwasher, And Microwave
- Exclusions: All Seller's Personal Items And Staging Items.
Estimated market value
$668,300
$635,000 - $702,000
$2,868/mo
Price history
| Date | Event | Price |
|---|---|---|
| 12/10/2025 | Listed for sale | $674,900-3.6%$315/sqft |
Source:  WIREX MLS #1944923 Report a problem WIREX MLS #1944923 Report a problem | ||
| 5/5/2025 | Listing removed | $699,900$327/sqft |
Source: WIREX MLS #1905200 Report a problem | ||
| 4/28/2025 | Price change | $699,900-2.8%$327/sqft |
Source: WIREX MLS #1905200 Report a problem | ||
| 3/13/2025 | Price change | $720,000-0.1%$336/sqft |
Source: WIREX MLS #1905200 Report a problem | ||
| 3/5/2025 | Price change | $721,000-0.1%$337/sqft |
Source: WIREX MLS #1905200 Report a problem | ||
| 2/26/2025 | Price change | $722,000-0.1%$337/sqft |
Source: WIREX MLS #1905200 Report a problem | ||
| 2/19/2025 | Price change | $723,000-0.1%$338/sqft |
Source: WIREX MLS #1905200 Report a problem | ||
| 2/12/2025 | Price change | $724,000-0.1%$338/sqft |
Source: WIREX MLS #1905200 Report a problem | ||
| 1/28/2025 | Price change | $725,000-6.5%$339/sqft |
Source: WIREX MLS #1905200 Report a problem | ||
| 8/7/2024 | Listed for sale | $775,000-0.5%$362/sqft |
Source: WIREX MLS #1886701 Report a problem | ||
| 7/12/2024 | Listing removed | -- |
Source: WIREX MLS #1831013 Report a problem | ||
| 6/18/2024 | Listed for sale | $779,000$364/sqft |
Source: WIREX MLS #1831013 Report a problem | ||
| 2/5/2024 | Listing removed | $779,000$364/sqft |
Source: WIREX MLS #1831013 Report a problem | ||
| 4/18/2023 | Listed for sale | $779,000$364/sqft |
Source: WIREX MLS #1831013 Report a problem | ||
Public tax history
Tax history is unavailable.
Monthly payment
Est. payment
Payment breakdown
Explore the cost of this home by adjusting the details. Changes won't be saved.Climate risks
Neighborhood: 53154
Nearby schools
GreatSchools rating
- 5/10Deerfield Elementary SchoolGrades: PK-5Distance: 1.6 mi
- 8/10Oak Creek East Middle SchoolGrades: 6-8Distance: 2.5 mi
- 5/10Oak Creek High SchoolGrades: 9-12Distance: 3 mi
Schools provided by the listing agent
- High: Oak Creek
- District: Oak Creek-Franklin
Source: WIREX MLS. This data may not be complete. We recommend contacting the local school district to confirm school assignments for this home.
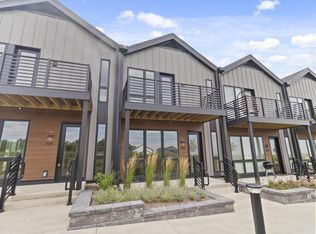
- $484,9002 bd3 ba1.6k sqft9352 S Alder Pl #105, Oak Creek, WI 53154For Sale
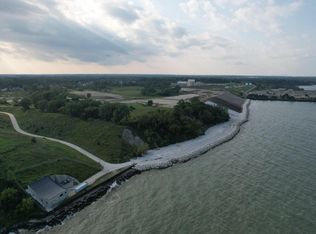
- $239,9003,049.2 Square Feet9385 S Lake Vista Pkwy #3003, Oak Creek, WI 53154Lot/Land
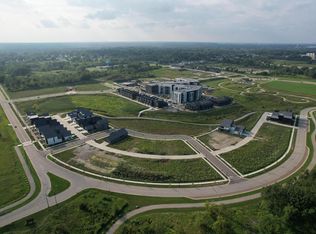
- $239,9003,049.2 Square Feet9393 S Lake Vista Pkwy #3004, Oak Creek, WI 53154Lot/Land
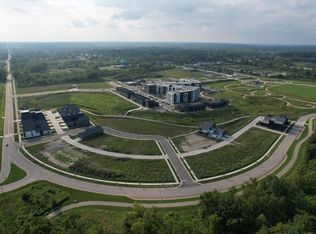
- $229,9003,484.8 Square Feet9401 S Lake Vista Pkwy #3005, Oak Creek, WI 53154Lot/Land
- $189,9003,484.8 Square Feet9415 S Lake Vista Pkwy #3007, Oak Creek, WI 53154Lot/Land
- $149,9003,484.8 Square Feet9423 S Lake Vista Pkwy #3008, Oak Creek, WI 53154Lot/Land
- $179,9003,920.4 Square Feet9431 S Lake Vista Pkwy #3009, Oak Creek, WI 53154Lot/Land
- $179,9004,356 Square Feet9449 E Lake Vista Pkwy #4001, Oak Creek, WI 53154Lot/Land
A local agent can set up tours, give advice and negotiate with sellers.
A local lender can help you make sure your offer is ready when you are.
Similar homes
- $549,9003 bd3 ba1.6k sqftLakeshore Commons, Oak Creek, WI 53154Active
 MLS ID #1969357, Holly Speranza. WIREX MLS
 - $484,9003 bd3 ba1.8k sqftLakeshore Commons, Oak Creek, WI 53154Active
 MLS ID #1969527, Holly Speranza. WIREX MLS
 - $484,9003 bd3 ba1.6k sqftLakeshore Commons, Oak Creek, WI 53154Active
 MLS ID #1969998, Holly Speranza. WIREX MLS
 - $484,9002 bd3 ba1.6k sqftLakeshore Commons, Oak Creek, WI 53154ActiveMLS ID #1968922, Holly Speranza. WIREX MLS
- $454,9003 bd2 ba1.7k sqftLakeshore Commons, Oak Creek, WI 53154ActiveMLS ID #1968918, Holly Speranza. WIREX MLS
- from $706,9004 bd3 ba2.6k sqftAubrey Plan, Edgemont Estates, Oak Creek, WI 53154New ConstructionStepping Stone Homes
- $484,9002 bd3 ba1.6k sqftLakeshore Commons, Oak Creek, WI 53154ActiveMLS ID #1969320, Holly Speranza. WIREX MLS
- from $676,9003 bd2 ba2k sqftEliza Plan, Edgemont Estates, Oak Creek, WI 53154New ConstructionStepping Stone Homes
- from $659,9003 bd3 ba2.2k sqftClara Plan, Edgemont Estates, Oak Creek, WI 53154New ConstructionStepping Stone Homes
- from $694,9004 bd4 ba2.5k sqftJulia Plan, Edgemont Estates, Oak Creek, WI 53154New ConstructionStepping Stone Homes
- $439,9002 bd3 ba1.6k sqftLakeshore Commons, Oak Creek, WI 53154ActiveMLS ID #1924542, Holly Speranza. WIREX MLS
- from $637,9004 bd3 ba2.4k sqftPrescott Plan, Edgemont Estates, Oak Creek, WI 53154New ConstructionStepping Stone Homes
- from $677,9003 bd3 ba2.2k sqftRiley Plan, Edgemont Estates, Oak Creek, WI 53154New ConstructionStepping Stone Homes
- $424,9003 bd2 ba1.3k sqft10579 S Barton ROAD, Oak Creek, WI 53154ActiveMLS ID #1972878, Randy Lee. WIREX MLS
- from $709,9004 bd3 ba2.7k sqftBerkshire Plan, Edgemont Estates, Oak Creek, WI 53154New ConstructionStepping Stone Homes
- from $697,9003 bd2 ba2.1k sqftCharlotte Plan, Edgemont Estates, Oak Creek, WI 53154New ConstructionStepping Stone Homes
- $444,9003 bd2 ba1.5k sqft3800 E Elm ROAD, Oak Creek, WI 53154ActiveMLS ID #1968181, Richter Team*. WIREX MLS
- from $732,9004 bd3 ba3k sqftJude Plan, Edgemont Estates, Oak Creek, WI 53154New ConstructionStepping Stone Homes
- $699,0004 bd4 ba2.5k sqft4725 Copper Leaf BOULEVARD, Mount Pleasant, WI 53403ActiveMLS ID #1957925, Kim Maksimik. WIREX MLS
- $624,9004 bd3 ba2.1k sqft6038 Sean COURT, Racine, WI 53402ActiveWIREX MLS
