Skip main navigation
Sold for $655,000
  • $655,000

    9405 SE 136th Pl, Summerfield, FL 34491

    3beds
    2,685sqft
    Single Family Residence
    Built in 1998
    9,583 Square Feet Lot
    $562,900 Zestimate®
    $244/sqft
    $2,826 Estimated rent

    Home value

    $562,900

    $529,000 - $591,000

    $2,826/mo

    Zestimate® history
    Loading
    Loading...

    Owner options

    List your home for rent

    $2,826/mo

    Rent Zestimate®

    Find your next renter with Zillow Rental Manager. Plus, with online applications, you can quickly screen prospective tenants – for free.

    Learn more

    $2,826/mo

    Rent Zestimate®

    Refinance and save

    $4,547/mo

    Est. payment

    Refinancing to a lower rate could help reduce your monthly payments and save thousands over the life of the loan.

    See today's rates

    $4,547/mo

    Est. payment

    Explore your selling options

    Work with a Zillow partner agent

    Leverage their expertise and Zillow's premium Showcase listings to get your home seen by more buyers.

    Get started

    List with your own agent

    Get your home in front of millions of buyers by listing it on Zillow.

    Learn how to do it

    Sell it yourself

    Take full control of how buyers see your home on Zillow by listing For Sale by Owner (FSBO).

    List your home

    What's special

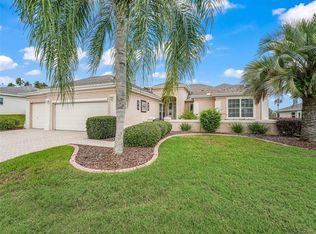
    Newly built in 2020- One in a million! Live your best life in this custom built home directly on the golf course of Del Webb Spruce Creek Golf and Country Club. This gorgeous home showcases the very best views of the Heritage 9th fairway. You'll never find another home that even comes close in comparison to this beauty. It is truly in a class by itself. Soaring ceilings, extended height doors with amazing millwork, and attention to detail. This home has an aesthetically beautiful, serene color scheme that invites you in and encourages you to stay. Easy flowing interiors go on forever, English Oak flooring, gourmet kitchen features custom solid wood cabinetry with seeded glass inserts and backlighting. Grade 5 granite counters that go for miles, flanked by beautiful high end inset tile backsplash, Zline Range with a powerful and silent exhaust fan hood. Massive center island, holds a hidden microwave for late night snacks, LED lighting thru the entire home. Everything you've ever wished for in a fine home, including but not limited to an actual butlers pantry! Nice sized interior laundry complete with elevated doggie groom and wash station. Sleek linear gas fireplace with crushed glass is both fresh, modern and charming. Just wait til you see the sprawling living / club room complete with an impressive bar that stays with the home. There is an adjoining expansive lanai, with additional entertaining space complete with bar, and outdoor kitchen prep space and sink. For guests convenience, there is a Key West style 1/2 bath adjoining this lanai. Split bedroom floor plan, master has beautiful layout including 2 walk in closets. Plus ensuite full bath with no step shower. Two nice bedrooms for guests, a hobby room, or at home office on the other side of the home. Windows feature automatic blinds, for an extra dose of luxury. There are many extras, including a golf cart garage, superior mechanicals, spray foam insulation that slashes the monthly electric usage. This is a Q2 category home in appraisal terms, making this an exceptional home for homeowners that want the very best life. Pure Icynene open cell spray foam insulation- Dual Zone High Rated Seer2 A/C Units- 400 amp electrical service- Jackshaft garage door openers- Solid English Oak wood flooring- Chicago Brick flooring in FL room- Tankless hot water heater- The bar is plumbed out for an easy wet bar conversion if desired- Blue Prints attached- There is literally just too much to list. You'd be hard pressed to find another home of this style and quality for under a million dollars. Make plans to see this home today!

    Zillow last checked:

    Listing updated:

    Listed by:

    Marc Davis 352-421-4425,

    OLYMPUS EXECUTIVE REALTY INC 407-469-0090,

    Debra Paul Davis,

    OLYMPUS EXECUTIVE REALTY INC

    Bought with:

    Marc Davis, 3512946

    OLYMPUS EXECUTIVE REALTY INC

    Debra Paul Davis

    OLYMPUS EXECUTIVE REALTY INC

    Source: Stellar MLS,MLS#: G5082255MLS LogoOriginating MLS: Orlando Regional

    Facts & features

    Interior

    Bedrooms & bathrooms
    • Bedrooms: 3
    • Bathrooms: 3
    • Full bathrooms: 2
    • 1/2 bathrooms: 1
    Primary bedroom
    • Features: En Suite Bathroom, Walk-In Closet(s)
    • Level: First
    • Dimensions: 15x16
    Dining room
    • Level: First
    • Dimensions: 15x15
    Kitchen
    • Features: Granite Counters
    • Level: First
    • Dimensions: 15.1x14.11
    Living room
    • Features: Bar
    • Level: First
    • Dimensions: 31x20
    Heating
    • Central, Electric, Heat Pump
    Cooling
    • Central Air, Zoned
    Appliances
    • Included: Bar Fridge, Dishwasher, Disposal, Dryer, Electric Water Heater, Ice Maker, Microwave, Refrigerator, Washer, Wine Refrigerator
    • Laundry: Inside
    Features
    • Attic Fan, Attic Ventilator, Crown Molding, Eating Space In Kitchen, High Ceilings, Living Room/Dining Room Combo, Open Floorplan, Primary Bedroom Main Floor, Solid Surface Counters, Split Bedroom, Stone Counters, Thermostat, Thermostat Attic Fan, Walk-In Closet(s), Wet Bar
    • Flooring: Ceramic Tile
    • Doors: Outdoor Kitchen, Sliding Doors
    • Windows: Window Treatments, Shutters
    • Has fireplace: Yes
    Interior area
    • Total structure area: 4,116
    • Total interior livable area: 2,685 sqft

    Property

    Parking
    • Total spaces: 3
    • Parking features: Garage - Attached
    • Attached garage spaces: 3
    Features
    • Levels: One
    • Stories: 1
    • Exterior features: Irrigation System, Lighting, Outdoor Kitchen, Rain Gutters
    • Has view: Yes
    • View description: Golf Course
    • Waterfront features: Lake
    Lot
    • Size: 9,583 Square Feet
    • Features: On Golf Course
    Details
    • Parcel number: 6122048000
    • Zoning: PUD
    • Special conditions: None

    Construction

    Type & style
    • Home type: SingleFamily
    • Architectural style: Contemporary
    • Property subtype: Single Family Residence
    Materials
    • Block, Concrete, Stucco
    • Foundation: Slab
    • Roof: Shingle
    Condition
    • New construction: No
    • Year built: 1998

    Utilities & green energy

    • Sewer: Public Sewer
    • Water: Public
    • Utilities for property: Cable Connected, Electricity Connected, Natural Gas Connected

    Community & HOA

    Community
    • Features: Lake, Clubhouse, Deed Restrictions, Dog Park, Fitness Center, Gated Community - Guard, Golf Carts OK, Golf, Pool, Restaurant, Sidewalks
    • Pet fee: $0 monthly
    • Senior community: Yes
    • Subdivision: SPRUCE CREEK GC
    HOA
    • Has HOA: Yes
    • Amenities included: Basketball Court, Clubhouse, Fence Restrictions, Fitness Center, Gated, Golf Course, Pickleball Court(s), Pool, Security, Tennis Court(s), Trail(s)
    • Services included: Pool Maintenance, Private Road, Recreational Facilities, Security, Trash
    • HOA fee: $184 monthly
    • HOA name: Nichole Arias
    • HOA phone: 352-307-0696
    Location
    • Region: Summerfield

    Financial & listing details

    • Price per square foot: $244/sqft
    • Tax assessed value: $432,883
    • Annual tax amount: $5,412
    • Date on market: 5/16/2024
    • Cumulative days on market: 64 days
    • Listing terms: Cash,Conventional,VA Loan
    • Ownership: Fee Simple
    • Total actual rent: 0
    • Electric utility on property: Yes
    • Road surface type: Paved, Asphalt

    Price history

    DateEventPrice
    9/25/2024Sold$655,000-6.3%$244/sqft
    Source: Stellar MLS #G5082255 Report a problem
    7/19/2024Pending sale$699,000$260/sqft
    Source: Stellar MLS #G5082255 Report a problem
    5/29/2024Price change$699,000-5.5%$260/sqft
    Source: Stellar MLS #G5082255 Report a problem
    5/16/2024Listed for sale$739,670$275/sqft
    Source: Stellar MLS #G5082255 Report a problem
    10/25/2023Listing removed--
    Source: Stellar MLS #G5073173 Report a problem
    10/12/2023Listed for sale$739,670+352.7%$275/sqft
    Source: Stellar MLS #G5073173 Report a problem
    1/17/2020Sold$163,400-5%$61/sqft
    Source: Public Record Report a problem
    11/29/2019Pending sale$172,000$64/sqft
    Source: KIEFER REALTY, PA #561579 Report a problem
    8/22/2019Listed for sale$172,000+27.4%$64/sqft
    Source: KIEFER REALTY, PA #561579 Report a problem
    5/13/2019Sold$135,000+68.3%$50/sqft
    Source: Public Record Report a problem
    2/27/2019Sold$80,200$30/sqft
    Source: Public Record Report a problem

    Public tax history

    YearProperty taxesTax assessment
    2024$5,544 +2.4%$375,422 +3%
    2023$5,412 +2.7%$364,487 +3%
    2022$5,268 +49.5%$353,871 +79.6%
    2021$3,524 +6.6%$197,047 +8%
    2020$3,307 +54.6%$182,408 +21.5%
    2019$2,139 $150,145 +1.9%
    2018$2,139 +7.4%$147,345 +2.1%
    2017$1,991 +1.5%$144,314 +2.1%
    2016$1,961 $141,346 +0.7%
    2015$1,961 +6.3%$140,363 +0.8%
    2014$1,844 +2.7%$139,249 +1.5%
    2013$1,795 -0.4%$137,191 -0.3%
    2012$1,803 +3.3%$137,571 +3%
    2011$1,745 -12.9%$133,564 -11.6%
    2010$2,002 -7.5%$151,024 -8.5%
    2009$2,164 -17.1%$165,063 -16.5%
    2008$2,609 -3.8%$197,645 +3%
    2007$2,711 -6.6%$191,889 +2.5%
    2006$2,904 +2.1%$187,209 +25.1%
    2005$2,843 $149,615 +1.7%
    2004$2,843 -8.3%$147,110 -3.9%
    2002$3,099 +19.1%$153,040
    2001$2,603 --
    2000$2,603 --
    Find assessor info on the county website

    Neighborhood: 34491

    Nearby schools

    GreatSchools rating
    Get a cash offer in 3 minutes
    Find out how much your home could sell for in as little as 3 minutes with a no-obligation cash offer.
    Estimated market value
    $562,900
    Get a cash offer in 3 minutes
    Find out how much your home could sell for in as little as 3 minutes with a no-obligation cash offer.
    Estimated market value
    $562,900