Skip main navigation
Sold for $636,500
  • $636,500

    9405 SE 32nd Ave, Runnells, IA 50237

    5beds
    1,798sqft
    Single Family Residence
    Built in 2012
    0.91 Acres Lot
    $662,800 Zestimate®
    $354/sqft
    $2,504 Estimated rent

    Home value

    $662,800

    $630,000 - $696,000

    $2,504/mo

    Zestimate® history
    Loading
    Loading...

    Owner options

    List your home for rent

    $2,504/mo

    Rent Zestimate®

    Find your next renter with Zillow Rental Manager. Plus, with online applications, you can quickly screen prospective tenants – for free.

    Learn more

    $2,504/mo

    Rent Zestimate®

    Refinance and save

    $3,492/mo

    Est. payment

    Refinancing to a lower rate could help reduce your monthly payments and save thousands over the life of the loan.

    See today's rates

    $3,492/mo

    Est. payment

    Explore your selling options

    Work with a Zillow partner agent

    Leverage their expertise and Zillow's premium Showcase listings to get your home seen by more buyers.

    Get started

    List with your own agent

    Get your home in front of millions of buyers by listing it on Zillow.

    Learn how to do it

    Sell it yourself

    Take full control of how buyers see your home on Zillow by listing For Sale by Owner (FSBO).

    List your home

    What's special

    Wet barSlate flooringMarble surroundMaple custom built trimStorage spaceMarble backsplashDedicated laundry room
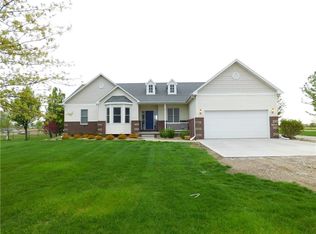
    Beautifully custom built ranch w/3300+ sq ft of fin living space. No expense was spared in this home’s construction starting w/front porch entry w/composite decking. Inside front entry is acacia hardwood flooring w/all maple custom built trim. Living area w/lofty 16’ ceiling height & access to backyard & covered deck. Dining area nicely placed adjacent to kitchen w/cherry cabinetry, granite tops, marble backsplash & raised bar seating. Master en-suite is privately tucked to home’s backside. Light filled bath w/granite flooring, walk-in shower finished w/granite floor & marble surround and a 6’ tub. 14x 10 walk in closet w/custom closet storage. Dedicated laundry room w/cabinet storage, wash sink and slate flooring. Addl 2 bedrooms on other side of home are both 12x12 in size with a full bath in between w/travertine flooring & tub surround. Finished daylight LL w/huge wet bar w/stone accent wall & 2nd family rm big enough for multiple different gaming areas. Plus 2 addl lg bedrooms, a full bath w/travertine flooring & tub surround plus storage space complete lower level. The home’s oversized 3 car att garage is 24’ in length & freshly finished epoxy flooring. 34x45 shop space that is ½ unfinished & ½ finished complete w/heating&cooling. A fully fenced backyard w/garden area & added privacy of no neighbors behind or to your side. Don't miss the opportunity to own this exceptional home with a perfect blend of style & functionality. All info obtained from Seller & public records.

    Zillow last checked:

    Listing updated:

    Listed by:

    Jennifer Silverthorn (515)314-7624,

    RE/MAX Precision

    Bought with:

    Matt Bengtson

    Realty ONE Group Impact

    Source: DMMLS,MLS#: 689564MLS LogoOriginating MLS: Des Moines Area Association of REALTORS

    Facts & features

    Interior

    Bedrooms & bathrooms
    • Bedrooms: 5
    • Bathrooms: 3
    • Full bathrooms: 3
    • Main level bedrooms: 3
    Heating
    • Electric, Forced Air, Gas, Heat Pump, Propane
    Cooling
    • Central Air
    Appliances
    • Included: Dryer, Dishwasher, Microwave, Refrigerator, Stove, Washer
    • Laundry: Main Level
    Features
    • Wet Bar, Dining Area, Separate/Formal Dining Room, Eat-in Kitchen, Cable TV, Window Treatments
    • Flooring: Carpet, Hardwood, Tile
    • Basement: Daylight,Finished,Partially Finished
    Interior area
    • Total structure area: 1,798
    • Total interior livable area: 1,798 sqft
    • Finished area below ground: 0

    Property

    Parking
    • Total spaces: 3
    • Parking features: Attached, Garage, Three Car Garage
    • Attached garage spaces: 3
    Features
    • Patio & porch: Covered, Deck
    • Exterior features: Deck, Fully Fenced, Storage
    • Fencing: Chain Link,Metal,Full
    Lot
    • Size: 0.91 Acres
    • Features: Rectangular Lot
    Details
    • Additional structures: Storage
    • Parcel number: 16000765017551
    • Zoning: RR

    Construction

    Type & style
    • Home type: SingleFamily
    • Architectural style: Ranch
    • Property subtype: Single Family Residence
    Materials
    • Cement Siding
    • Foundation: Poured
    • Roof: Asphalt,Shingle
    Condition
    • Year built: 2012

    Utilities & green energy

    • Sewer: Septic Tank
    • Water: Rural

    Community & neighborhood

    Security
    • Security features: Smoke Detector(s)
    Location
    • Region: Runnells

    Other

    Other facts
    • Listing terms: Cash,Conventional,FHA,VA Loan
    • Road surface type: Concrete

    Price history

    DateEventPrice
    6/27/2024Sold$636,500-2.1%$354/sqft
    Source: DMMLS #689564 Report a problem
    5/13/2024Pending sale$650,000$362/sqft
    Source: DMMLS #689564 Report a problem
    4/5/2024Price change$650,000-1.5%$362/sqft
    Source: DMMLS #689564 Report a problem
    3/27/2024Price change$660,000-0.8%$367/sqft
    Source: DMMLS #689564 Report a problem
    2/20/2024Price change$665,000+2.3%$370/sqft
    Source: DMMLS #689564 Report a problem
    10/9/2023Price change$650,000-1.5%$362/sqft
    Source: DMMLS #672775 Report a problem
    9/7/2023Price change$659,900-0.8%$367/sqft
    Source: DMMLS #672775 Report a problem
    7/7/2023Price change$664,9000%$370/sqft
    Source: DMMLS #672775 Report a problem
    5/31/2023Price change$665,000-1.5%$370/sqft
    Source: DMMLS #672775 Report a problem
    5/9/2023Listed for sale$675,000+1828.6%$375/sqft
    Source: DMMLS #672775 Report a problem
    9/21/2012Sold$35,000-12.5%$19/sqft
    Source: DMMLS #402148 Report a problem
    11/5/2011Price change$40,000-5.9%$22/sqft
    Source: Coldwell Banker Mid-America Group, Realtors #392194 Report a problem
    4/8/2011Listed for sale$42,500$24/sqft
    Source: Mid-America Group, Realtors #377767 Report a problem

    Public tax history

    YearProperty taxesTax assessment
    2025$7,986 +6.3%$594,300 +11.6%
    2024$7,514 +6.3%$532,400
    2023$7,072 +1.3%$532,400 +27.2%
    2022$6,980 +6.1%$418,400
    2021$6,580 +1.5%$418,400 +11.5%
    2020$6,484 +4.9%$375,100
    2019$6,182 -0.5%$375,100 +9.1%
    2018$6,210 $343,800
    2017$6,210 +0.6%$343,800 +11.7%
    2016$6,176 $307,900
    2015$6,176 +201.6%$307,900 +6.7%
    2014$2,048 $288,600 +198.8%
    2013-- $96,600

    Find assessor info on the county website

    Neighborhood: 50237

    Nearby schools

    GreatSchools rating
    Schools provided by the listing agent
    • District: Southeast Polk

    Source: DMMLS. This data may not be complete. We recommend contacting the local school district to confirm school assignments for this home.

    Get pre-qualified for a loan
    At Zillow Home Loans, we can pre-qualify you in as little as 5 minutes with no impact to your credit score.

    An equal housing lender. NMLS #10287.

    Sell for more on Zillow
    Get a Zillow Showcase℠ listing at no additional cost and you could sell for .
    $662,800
    2% more
    +$13,256
    With Zillow Showcase(estimated)
    $676,056