Skip main navigation
Sold for $315,000
  • $315,000

    9405 Sprucedale Dr, Flushing, MI 48433

    3beds
    1,768sqft
    Single Family Residence
    Built in 1971
    0.64 Acres Lot
    $326,000 Zestimate®
    $178/sqft
    $2,315 Estimated rent

    Home value

    $326,000

    $293,000 - $362,000

    $2,315/mo

    Zestimate® history
    Loading
    Loading...

    Owner options

    List your home for rent

    $2,315/mo

    Rent Zestimate®

    Find your next renter with Zillow Rental Manager. Plus, with online applications, you can quickly screen prospective tenants – for free.

    Learn more

    $2,315/mo

    Rent Zestimate®

    Refinance and save

    $2,041/mo

    Est. payment

    Refinancing to a lower rate could help reduce your monthly payments and save thousands over the life of the loan.

    See today's rates

    $2,041/mo

    Est. payment

    Explore your selling options

    Work with a Zillow partner agent

    Leverage their expertise and Zillow's premium Showcase listings to get your home seen by more buyers.

    Get started

    List with your own agent

    Get your home in front of millions of buyers by listing it on Zillow.

    Learn how to do it

    Sell it yourself

    Take full control of how buyers see your home on Zillow by listing For Sale by Owner (FSBO).

    List your home

    What's special

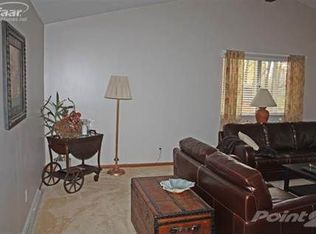
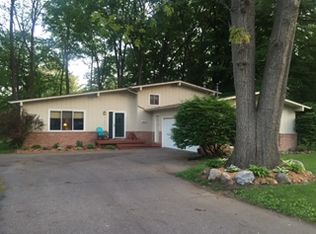
    Now available in Flushing, this riverfront home offers a lifestyle of peace, nature, and year-round recreation. With direct access to the river, you can enjoy kayaking, fishing, or simply relaxing along the shoreline. The updated kitchen features modern appliances and a pantry, while the bright sunroom provides stunning views of the water and surrounding wildlife. A spacious living room, formal dining area, and primary suite with a large walk-in closet and bathroom with convenient laundry facilities add to the home’s comfort. The finished walkout lower level includes a natural brick fireplace with built-ins, perfect for cozy gatherings. Outdoors, you’ll find mature trees, beautiful landscaping, a fenced yard, shed, and out house, plus the efficiency of solar panels. Located on a quiet dead-end street, this home also features important updates including a metal roof, many new windows, a water heater, and a furnace—making it a wonderful blend of charm, function, and natural beauty.

    Zillow last checked:

    Listing updated:

    Listed by:

    Tammy Lord 810-397-3803,

    REMAX Edge

    Bought with:

    Andrea L Thomas

    REMAX Edge

    Source: MiRealSource,MLS#: 50186206MLS LogoOriginating MLS: East Central Association of REALTORS

    Facts & features

    Interior

    Bedrooms & bathrooms
    • Bedrooms: 3
    • Bathrooms: 3
    • Full bathrooms: 2
    • 1/2 bathrooms: 1
    Bedroom 1
    • Level: Upper
    • Area: 140
    • Dimensions: 14 x 10
    Bedroom 2
    • Level: Upper
    • Area: 100
    • Dimensions: 10 x 10
    Bedroom 3
    • Level: Entry
    • Area: 182
    • Dimensions: 13 x 14
    Bathroom 1
    • Level: Upper
    • Area: 130
    • Dimensions: 13 x 10
    Bathroom 2
    • Level: Lower
    • Area: 42
    • Dimensions: 6 x 7
    Dining room
    • Level: Entry
    • Area: 110
    • Dimensions: 11 x 10
    Family room
    • Level: Lower
    • Area: 285
    • Dimensions: 19 x 15
    Kitchen
    • Level: Entry
    • Area: 192
    • Dimensions: 16 x 12
    Living room
    • Level: Entry
    • Area: 216
    • Dimensions: 18 x 12
    Heating
    • Forced Air, Natural Gas
    Cooling
    • Central Air
    Appliances
    • Included: Gas Water Heater
    Features
    • Basement: Block,Walk-Out Access
    • Number of fireplaces: 1
    • Fireplace features: Family Room
    Interior area
    • Total structure area: 1,918
    • Total interior livable area: 1,768 sqft
    • Finished area above ground: 1,768
    • Finished area below ground: 0

    Property

    Parking
    • Total spaces: 2
    • Parking features: Attached, Electric in Garage
    • Attached garage spaces: 2
    Features
    • Levels: Multi/Split,Tri-Level
    • Patio & porch: Porch
    • Frontage type: Road
    • Frontage length: 105
    Lot
    • Size: 0.64 Acres
    • Dimensions: 105 x 243 x 148
    Details
    • Parcel number: 0827501014
    • Special conditions: Private

    Construction

    Type & style
    • Home type: SingleFamily
    • Property subtype: Single Family Residence
    Materials
    • Vinyl Siding
    • Foundation: Basement
    Condition
    • Year built: 1971

    Utilities & green energy

    • Sewer: Public Sanitary
    • Water: Public

    Community & neighborhood

    Location
    • Region: Flushing
    • Subdivision: Granrich Estates

    Other

    Other facts
    • Listing agreement: Exclusive Right To Sell
    • Listing terms: Cash,Conventional,FHA,VA Loan
    • Road surface type: Paved

    Price history

    DateEventPrice
    9/15/2025Sold$315,000+6.8%$178/sqft
    Source: MiRealSource #50186206 Report a problem
    9/12/2025Pending sale$295,000$167/sqft
    Source: MiRealSource #50186206 Report a problem
    8/23/2025Listed for sale$295,000+122.6%$167/sqft
    Source: MiRealSource #50186206 Report a problem
    1/22/2016Sold$132,500-3.6%$75/sqft
    Source: MiRealSource #20451696 Report a problem
    10/26/2015Listed for sale$137,500-8.3%$78/sqft
    Source: RE/MAX Town & Country #30053309 Report a problem
    8/5/2004Sold$150,000$85/sqft
    Source: Public Record Report a problem

    Public tax history

    YearProperty taxesTax assessment
    2025$3,035 +4.4%$123,000 +2.2%
    2024$2,907 $120,300 +11.2%
    2023-- $108,200 +12.9%
    2022-- $95,800 +7.4%
    2021-- $89,200 +4%
    2020-- $85,800 +7.8%
    2019-- $79,600 +13.9%
    2018$2,510 +25.6%$69,900
    2017$1,999 +0.3%$69,900 +2.8%
    2016$1,993 $68,000 +1.2%
    2015$1,993 +71.1%$67,200 +2.4%
    2014$1,164 $65,600 +8.6%
    2012-- $60,400 -1.9%
    2011-- $61,600 -23.1%
    2010-- $80,100 -7.5%
    2008$1,123 $86,600 -0.6%
    2006-- $87,100 +5.4%
    2005-- $82,600 +1.2%
    2004-- $81,600 +3.3%
    2003-- $79,000
    2002-- $79,000 +1.5%
    2001-- $77,800 +4%
    2000-- $74,800

    Find assessor info on the county website

    Neighborhood: 48433

    Nearby schools

    GreatSchools rating
    Schools provided by the listing agent
    • District: Flushing Community Schools

    Source: MiRealSource. This data may not be complete. We recommend contacting the local school district to confirm school assignments for this home.

    Get a cash offer in 3 minutes
    Find out how much your home could sell for in as little as 3 minutes with a no-obligation cash offer.
    Estimated market value
    $326,000
    Get a cash offer in 3 minutes
    Find out how much your home could sell for in as little as 3 minutes with a no-obligation cash offer.
    Estimated market value
    $326,000