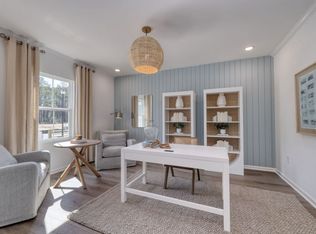
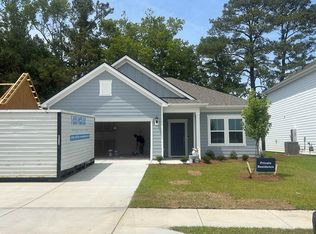
WELCOME TO COASTAL LIVING REFINED AT FORESTWOOD! We are proud to be part of the City of North Myrtle Beach, allowing our residents to take full advantage of up to two complimentary annual city beach parking passes without paying city taxes! This premier Pulte Homes community offers an intimate neighborhood setting of approximately 230 homes. Enjoy the ultimate coastal lifestyle—located just TWO RIGHT TURNS from the ocean sand, giving seamless beachside access. This featured Compton floor plan showcases exceptional 1913 sq ft (3-bedroom, 2 bath and a flex room) single-story living, expert design, and a designer-curated selection of premium finishes built for modern comfort. Packed with upgrades, this highly desirable layout balances beautiful architectural styling with deeply functional spaces. Immediately upon entry, you will notice the elevated craftsmanship, featuring an upgraded, high-profile Upgraded Trim Baseboard Package wrapping the entire interior with enhanced trim around floors, entryways and windows displays a more custom feel. The bright, open-concept home is detailed with beautiful 2" faux wood blinds on the windows, a neutral interior wall palette and upgraded luxury vinyl plank (LVP) flooring stretching seamlessly through the main living areas. The gourmet-ready kitchen is a showstopper, meticulously styled with the Premier Upgrade Package featuring sophisticated Elkins Purestyle Stone Gray cabinetry and premium 3CM Miami Vena quartz countertops. The kitchen is completed with a Baker Blvd gloss white tile backsplash,an upgraded undermount single-bowl stainless steel sink, ambient under-cabinet lighting and stylish pendant lighting over the central island. Cooking enthusiasts will love the Whirlpool gas range package.The kitchen overlooks the central gathering room, which is outfitted with an upgraded LED surface mount lighting package, making it an excellent hub for everyday living. Tucked away for privacy, the owner's suite serves as a true retreat, boasting upgraded premier package LVP flooring and its own dedicated LED surface mount lighting package .The attached owner's bath features dual rectangle undermount sinks, sleek plumbing fixtures and gorgeous 12x24 Berkeley Surf floor tile .Secondary bedrooms are equally comfortable, finished with included plush carpet flooring and spaciously accommodating queen size beds. The living space transitions beautifully to the outdoors via a screened-in porch expansion, offering the perfect shaded oasis to enjoy the coastal breeze without the hassle of pests. The exterior is framed by stunning "Great Blue Heron" siding, a Westchester Gray garage door accented with glass inserts and a durable 30-year architectural shingle roof. The property also features a whole-house gutter system in a bronze finish and a professionally landscaped yard equipped with a full-yard irrigation network. Forestwood provides immediate, completed resort-style amenities. Settle right into the local lifestyle with a private zero-entry saltwater swimming pool, pickleball courts, an open-air pavilion with restrooms, a community firepit, and scenic common-area walking paths. Golf enthusiasts can take advantage of an exclusive, low-cost membership upgrade deal to join the nearby renowned Barefoot Landing Golf and Resort/Club! The low month HOA fee fully includes 1G Spectrum high-speed internet and 175 digital cable channels. Built with durable James Hardie fiber cement siding, a Rinnai tankless water heater, built-in wall pest control systems, and a pre-installed Smart Home package featuring Ring and Honeywell systems, this home guarantees low-maintenance peace of mind. photos in this listing have been virtually staged- verify completion date with listing agent.
Sold for $376,090
Zillow last checked:
Listing updated:
Bought with:
MCMT Global Team
CB Sea Coast Advantage CF
Source: CCAR,MLS#: 2615475 Originating MLS: Coastal Carolinas Association of Realtors
Originating MLS: Coastal Carolinas Association of RealtorsPrice history
| Date | Event | Price |
|---|---|---|
| 9/28/2026 | Sold | $376,090-2.1%$197/sqft |
Source:  CCAR #2615475 Report a problem CCAR #2615475 Report a problem | ||
| 8/16/2026 | Pending sale | $384,090$201/sqft |
Source: CCAR #2615475 Report a problem | ||
| 7/23/2026 | Price change | $384,090-1.3%$201/sqft |
Source: CCAR #2615475 Report a problem | ||
| 6/17/2026 | Listed for sale | $389,090$203/sqft |
Source: CCAR #2615475 Report a problem | ||
Nearby homes

Sell for more on Zillow
Get a Zillow Showcase℠ listing at no additional cost and you could sell for .
$376,000
2% more
+$7,520
With Zillow Showcase(estimated)
$383,520
