Welcome to 9405 Tatton Circle, where casual elegance meets thoughtful design in this stunning 4-bedroom, 4.5-bath home. Tastefully decorated with an inviting atmosphere. Step inside to find sunlit, spacious rooms with a perfect flow for entertaining. The main living spaces effortlessly transition from one area to the next, creating an inviting environment for gatherings or everyday life. Beautiful millwork includes multimember crown moulding, chair railing, built in cabinets and shelving. The kitchen awaits the next chef, with a gas cooktop, built-in convection oven and microwave and plenty of counter space for your largest entertaining needs. Additional cabinetry was added for the dry bar and storage. In the kitchen dining area there is a niche for your favorite hutch. A fenced courtyard is just a step out the kitchen atrium door, the perfect spot to enjoy breakfast al fresco. The heart of the home extends to the outdoors, where a travertine tile patio, stone fireplace and stone wall with under mount accent lighting await. Whether hosting guests or enjoying a quiet evening, this space is ideal for your relaxation and enjoyment. The primary suite is a true retreat, featuring a spacious bedroom, a cozy sitting room, a walk-in closet, and an elegant bath with a walk-in shower. Enjoy the sounds of early mornings on the bedroom balcony overlooking your private patio. With 3 additional bedrooms all featuring an in-suite bath, there is privacy for everyone. The 2nd bedroom has been transformed into a full walk-in closet, like Heaven on Earth. The home also includes a 2-car garage with a wall of storage, perfect for keeping everything organized and neat, along with a Wine Enthusiast Large Capacity Wine Refrigerator. The convenient location provides easy access to shopping, dining, and expressways, combining the best of lifestyle and accessibility. The back garden area features an irrigation system. This unit is also equipped with a fire sprinkler system.
Sold for $1,050,000
$1,050,000
9405 Tatton Park Cir, Henrico, VA 23229
4beds
3,750sqft
Townhouse
Built in 2013
5,196 Square Feet Lot
$1,093,900 Zestimate®
$280/sqft
$3,837 Estimated rent
Home value
$1,093,900
$1.04M - $1.15M
$3,837/mo
Zestimate® history
Owner options
List your home for rent
$3,837/mo
Rent Zestimate®
Find your next renter with Zillow Rental Manager. Plus, with online applications, you can quickly screen prospective tenants – for free.
$3,837/mo
Rent Zestimate®
Refinance and save
$6,756/mo
Est. payment
Refinancing to a lower rate could help reduce your monthly payments and save thousands over the life of the loan.
$6,756/mo
Est. payment
Explore your selling options
Work with a Zillow partner agent
Leverage their expertise and Zillow's premium Showcase listings to get your home seen by more buyers.
Get startedList with your own agent
Get your home in front of millions of buyers by listing it on Zillow.
Learn how to do itSell it yourself
Take full control of how buyers see your home on Zillow by listing For Sale by Owner (FSBO).
List your homeWhat's special
Zillow last checked:
Listing updated:
Listed by:
Sandra Francisco agentservices@penfedrealty.com,
BHHS PenFed Realty
Bought with:
Lollie Shankle, 0225088439
Long & Foster REALTORS
Source: CVRMLS,MLS#: 2422274 Originating MLS: Central Virginia Regional MLS
Originating MLS: Central Virginia Regional MLSFacts & features
Interior
Bedrooms & bathrooms
- Bedrooms: 4
- Bathrooms: 5
- Full bathrooms: 4
- 1/2 bathrooms: 1
Primary bedroom
- Description: Suite with Sitting Rm, Balcony & Full Bath
- Level: Second
- Dimensions: 19.4 x 17.5
Bedroom 2
- Description: Currently a Large closet, Island, Full Bath
- Level: Second
- Dimensions: 14.0 x 13.0
Bedroom 3
- Description: Full Bath, Walk-in Closet, Carpet
- Level: Second
- Dimensions: 15.0 x 10.10
Bedroom 4
- Description: Recessed Lights, C-Fan, Full Bath, 2 Closets
- Level: Second
- Dimensions: 14.8 x 12.9
Dining room
- Description: HW Flrs, Chandelier, MM Crown, Chair Railing
- Level: First
- Dimensions: 16.0 x 9.10
Family room
- Description: HW Flrs, Recessed Lighting, MM Crown, French Door
- Level: First
- Dimensions: 18.3 x 15.0
Foyer
- Description: HW Flrs, Recessed Lights, Columns
- Level: First
- Dimensions: 15.8 x 11.3
Other
- Description: Tub & Shower
- Level: Second
Half bath
- Level: First
Kitchen
- Description: Granite CTops, Dry Bar, Pantry, Wall Ovens, Eatin
- Level: First
- Dimensions: 18.0 x 13.0
Laundry
- Description: Shelving, Hookups
- Level: First
- Dimensions: 0 x 0
Living room
- Description: HW Flrs, MM Crown, Recessed Lights
- Level: First
- Dimensions: 17.5 x 10.10
Office
- Description: Recessed Lighting, HW Flrs
- Level: First
- Dimensions: 14.0 x 10.8
Heating
- Electric, Forced Air, Heat Pump, Natural Gas, Zoned
Cooling
- Central Air, Heat Pump
Appliances
- Included: Built-In Oven, Dishwasher, Exhaust Fan, Electric Water Heater, Gas Cooking, Disposal, Microwave, Refrigerator, Wine Cooler
Features
- Bookcases, Built-in Features, Ceiling Fan(s), Separate/Formal Dining Room, Eat-in Kitchen, French Door(s)/Atrium Door(s), Fireplace, Granite Counters, High Ceilings, Bath in Primary Bedroom, Pantry, Recessed Lighting, Cable TV, Walk-In Closet(s)
- Flooring: Ceramic Tile, Partially Carpeted, Wood
- Doors: French Doors
- Windows: Palladian Window(s), Screens, Thermal Windows
- Has basement: No
- Attic: Pull Down Stairs
- Number of fireplaces: 1
- Fireplace features: Factory Built, Gas, Insert
Interior area
- Total interior livable area: 3,750 sqft
- Finished area above ground: 3,750
Property
Parking
- Total spaces: 2
- Parking features: Attached, Garage, Garage Door Opener, Off Street, On Street
- Attached garage spaces: 2
- Has uncovered spaces: Yes
Accessibility
- Accessibility features: Grab Bars, Accessible Kitchen
Features
- Levels: Two
- Stories: 2
- Patio & porch: Balcony, Rear Porch, Patio, Deck
- Exterior features: Awning(s), Deck, Sprinkler/Irrigation, Lighting
- Pool features: Pool, Community
- Fencing: Fenced,Partial,Privacy
Lot
- Size: 5,196 Square Feet
- Features: Landscaped, Level
- Topography: Level
Details
- Parcel number: 7467400780
- Zoning description: RTHC
Construction
Type & style
- Home type: Townhouse
- Architectural style: Two Story
- Property subtype: Townhouse
- Attached to another structure: Yes
Materials
- Brick, Block, Drywall, Frame
- Foundation: Slab
- Roof: Composition
Condition
- Resale
- New construction: No
- Year built: 2013
Utilities & green energy
- Sewer: Public Sewer
- Water: Public
Community & HOA
Community
- Features: Common Grounds/Area, Clubhouse, Deck/Porch, Fitness, Home Owners Association, Pool, Street Lights, Sidewalks
- Security: Fire Sprinkler System
- Senior community: Yes
- Subdivision: Grayson Hill
HOA
- Has HOA: Yes
- Amenities included: Landscaping, Management
- Services included: Association Management, Clubhouse, Common Areas, Maintenance Grounds, Maintenance Structure, Pool(s), Reserve Fund, Sewer, Snow Removal, Trash
- HOA fee: $449 monthly
Location
- Region: Henrico
Financial & listing details
- Price per square foot: $280/sqft
- Tax assessed value: $928,800
- Annual tax amount: $7,894
- Date on market: 1/22/2026
- Ownership: Individuals
- Ownership type: Sole Proprietor
Price history
| Date | Event | Price |
|---|---|---|
| 10/17/2024 | Sold | $1,050,000$280/sqft |
Source:  CVRMLS #2422274 Report a problem CVRMLS #2422274 Report a problem | ||
| 8/30/2024 | Pending sale | $1,050,000$280/sqft |
Source: CVRMLS #2422274 Report a problem | ||
| 8/25/2024 | Listed for sale | $1,050,000+47.1%$280/sqft |
Source: CVRMLS #2422274 Report a problem | ||
| 6/6/2013 | Sold | $714,040$190/sqft |
Source: Public Record Report a problem | ||
Public tax history
| Year | Property taxes | Tax assessment |
|---|---|---|
| 2025 | $7,838 -0.7% | $944,300 +1.7% |
| 2024 | $7,895 +2% | $928,800 +2% |
| 2023 | $7,738 +12.9% | $910,300 +12.9% |
| 2022 | $6,856 +8.5% | $806,600 +11.1% |
| 2021 | $6,318 +15.7% | $726,200 +9.1% |
| 2020 | $5,459 -0.8% | $665,600 +6.1% |
| 2019 | $5,502 | $627,500 -0.8% |
| 2018 | $5,502 +100% | $632,400 |
| 2017 | $2,751 -54% | $632,400 -8% |
| 2016 | $5,978 +2.2% | $687,100 +2.2% |
| 2015 | $5,851 | $672,500 |
| 2014 | $5,851 | $672,500 +10.6% |
| 2013 | -- | $608,200 +415.4% |
| 2012 | -- | $118,000 |
| 2011 | -- | $118,000 -20.3% |
| 2010 | -- | $148,000 -10.3% |
| 2009 | -- | $165,000 |
| 2008 | -- | -- |
| 2006 | -- | -- |
Find assessor info on the county website
Neighborhood: 23229
Nearby homes
- $1,143,9004 bd5 ba3.7k sqft9407 Tatton Park Cir, Henrico, VA 23229Off Market

- $1,011,8003 bd3 ba3.2k sqft9403 Tatton Park Cir, Henrico, VA 23229Off Market
- $995,0003 bd4 ba3.2k sqft9409 Tatton Park Cir, Henrico, VA 23229Sold
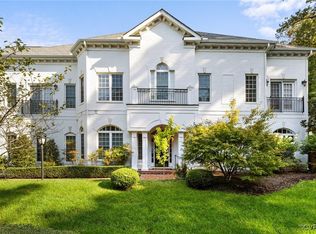
- $969,5003 bd4 ba3.2k sqft9401 Tatton Park Cir, Henrico, VA 23229Off Market
- $958,0003 bd4 ba3.2k sqft9401 Tatton Park Cir #M-4, Tuckahoe, VA 23229Off Market
- $953,5003 bd4 ba3.7k sqft1203 Hyde Ln, Henrico, VA 23229Off Market
- $1,002,3003 bd3 ba3.2k sqft9411 Tatton Park Cir, Henrico, VA 23229Off Market
- $843,0003 bd2 ba2.7k sqft1121 Hyde Ln, Henrico, VA 23229Off Market
Nearby schools
GreatSchools rating
- 6/10Maybeury Elementary SchoolGrades: PK-5Distance: 0.5 mi
- 5/10Tuckahoe Middle SchoolGrades: 6-8Distance: 2 mi
- 3/10Freeman High SchoolGrades: 9-12Distance: 1.9 mi
Schools provided by the listing agent
- Elementary: Maybeury
- Middle: Tuckahoe
- High: Freeman
Source: CVRMLS. This data may not be complete. We recommend contacting the local school district to confirm school assignments for this home.
Get a cash offer in 3 minutes
Find out how much your home could sell for in as little as 3 minutes with a no-obligation cash offer.
Estimated market value
$1,093,900
Get a cash offer in 3 minutes
Find out how much your home could sell for in as little as 3 minutes with a no-obligation cash offer.
Estimated market value
$1,093,900
- Virginia
- Henrico County
- Henrico
- 23229
- 9405 Tatton Park Cir
Nearby cities
Nearby neighborhoods
Nearby zip codes
Other Henrico Topics
