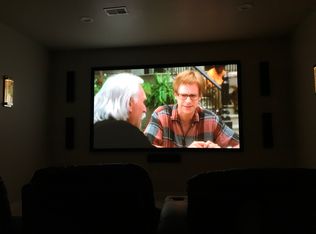
Gorgeous Heritage Hills home located in the Overlook just listed! This light filled property sits on one of the best lots in Overlook with mountain views from every level. Enter through a grand foyer into the main level that includes an office, powder room, dining area, guest bedroom + bath, fabulous great room and kitchen open to expansive deck facing our beautiful mountains! Two sets of double doors open to a wonderful outdoor covered dining area! Moving to the the upper level you will find four bedrooms which includes the primary suite tucked away for privacy. Three secondary bedrooms and three baths (all on-suites), loft and laundry room w/utility sink round out this level. The finished basement includes a wet bar with dishwasher, two beverage refrigerators, microwave and "fancy" ice machine. Entertain in several spaces while enjoying a game of pool or watching your favorite sports team or movie on the projector! Open the 2 sets of double doors to a grand outdoor space with generous seating and fireplace. The backyard is an afternoon oasis with sunshine and fenced yard. Heritage Hills has two recreation areas. Enjoy the club house, pools, tennis/pickleball courts, basketball half-court, mini soccer fields and playgrounds. Located just minutes from Park Meadows Mall, restaurants, shopping, and light-rail. Easy access to Downtown, DIA and Summit County via I-25 and C-470.
Sold for $2,265,750
$2,265,750
9405 Vista Hill Way, Lone Tree, CO 80124
5beds
6,613sqft
Single Family Residence
Built in 2017
0.31 Acres Lot
$2,297,900 Zestimate®
$343/sqft
$7,368 Estimated rent
Home value
$2,297,900
$2.16M - $2.46M
$7,368/mo
Zestimate® history
Owner options
List your home for rent
$7,368/mo
Rent Zestimate®
Find your next renter with Zillow Rental Manager. Plus, with online applications, you can quickly screen prospective tenants – for free.
$7,368/mo
Rent Zestimate®
Refinance and save
$10,929/mo
Est. payment
Refinancing to a lower rate could help reduce your monthly payments and save thousands over the life of the loan.
$10,929/mo
Est. payment
Explore your selling options
Work with a Zillow partner agent
Leverage their expertise and Zillow's premium Showcase listings to get your home seen by more buyers.
Get startedList with your own agent
Get your home in front of millions of buyers by listing it on Zillow.
Learn how to do itSell it yourself
Take full control of how buyers see your home on Zillow by listing For Sale by Owner (FSBO).
List your homeWhat's special
Mountain viewsGuest bedroomExpansive deckLaundry roomWet barFenced yardGrand foyer
Zillow last checked:
Listing updated:
Listed by:
Angela Fladebo 303-713-9000 afladebo@gmail.com,
HomeSmart Realty
Bought with:
Jim Romano, 1317328
RE/MAX Professionals
Source: REcolorado as distributed by MLS GRID,MLS#: 8854658
Facts & features
Interior
Bedrooms & bathrooms
- Bedrooms: 5
- Bathrooms: 7
- Full bathrooms: 6
- 1/4 bathrooms: 1
- Main level bathrooms: 2
- Main level bedrooms: 1
Primary bedroom
- Level: Upper
Bedroom
- Level: Main
Bedroom
- Level: Upper
Bedroom
- Level: Upper
Bedroom
- Level: Upper
Primary bathroom
- Level: Upper
Bathroom
- Level: Main
Bathroom
- Level: Main
Bathroom
- Level: Upper
Bathroom
- Level: Upper
Bathroom
- Level: Upper
Bathroom
- Level: Basement
Dining room
- Level: Main
Game room
- Level: Basement
Great room
- Level: Main
Gym
- Level: Basement
Kitchen
- Level: Main
Laundry
- Level: Upper
Loft
- Level: Upper
Media room
- Level: Basement
Mud room
- Level: Main
Office
- Level: Main
Heating
- Forced Air
Cooling
- Central Air
Appliances
- Laundry: In Unit
Features
- Ceiling Fan(s), Eat-in Kitchen, Entrance Foyer, Five Piece Bath, Kitchen Island, Open Floorplan, Pantry, Quartz Counters, Smart Thermostat, Smoke Free, Walk-In Closet(s), Wet Bar, Wired for Data
- Flooring: Carpet, Tile, Wood
- Windows: Double Pane Windows, Window Coverings
- Basement: Exterior Entry,Finished,Full,Walk-Out Access
- Number of fireplaces: 2
- Fireplace features: Family Room, Gas, Outside
Interior area
- Total structure area: 6,613
- Total interior livable area: 6,613 sqft
- Finished area above ground: 4,400
- Finished area below ground: 1,869
Property
Parking
- Total spaces: 4
- Parking features: Garage - Attached
- Attached garage spaces: 4
Features
- Levels: Three Or More
- Patio & porch: Covered, Deck
- Exterior features: Balcony, Lighting
- Fencing: Full
Lot
- Size: 0.31 Acres
- Features: Landscaped, Master Planned, Sprinklers In Front, Sprinklers In Rear
Details
- Parcel number: R0490778
- Special conditions: Standard
Construction
Type & style
- Home type: SingleFamily
- Property subtype: Single Family Residence
Materials
- Frame, Stone, Stucco
- Roof: Concrete
Condition
- Year built: 2017
Details
- Builder model: Plan 3
- Builder name: Celebrity Homes
Utilities & green energy
- Sewer: Public Sewer
- Water: Public
- Utilities for property: Cable Available, Internet Access (Wired), Natural Gas Connected
Community & HOA
Community
- Subdivision: Overlook At Heritage Hills
HOA
- Has HOA: Yes
- Amenities included: Clubhouse, Gated, Park, Playground, Pool, Tennis Court(s)
- HOA fee: $180 annually
- HOA name: Heritage Hills HOA
- HOA phone: 303-369-0800
Location
- Region: Lone Tree
Financial & listing details
- Price per square foot: $343/sqft
- Tax assessed value: $2,232,577
- Annual tax amount: $13,607
- Date on market: 2/15/2024
- Listing terms: Cash,Conventional,Jumbo,VA Loan
- Exclusions: Sellers Personal Property++ washer And Dryer/Some Electronic Component
- Ownership: Individual
Price history
| Date | Event | Price |
|---|---|---|
| 4/9/2024 | Sold | $2,265,750+0.3%$343/sqft |
Source:  REcolorado as distributed by MLS GRID #8854658 Report a problem REcolorado as distributed by MLS GRID #8854658 Report a problem | ||
| 2/20/2024 | Pending sale | $2,259,000$342/sqft |
Source: REcolorado as distributed by MLS GRID #8854658 Report a problem | ||
| 2/14/2024 | Listed for sale | $2,259,000+22.1%$342/sqft |
Source: REcolorado as distributed by MLS GRID #8854658 Report a problem | ||
| 5/10/2021 | Sold | $1,850,000-2.6%$280/sqft |
Source: Public Record Report a problem | ||
| 3/19/2021 | Pending sale | $1,900,000+5.6%$287/sqft |
Source:  RE/MAX International #5977018 Report a problem RE/MAX International #5977018 Report a problem | ||
| 12/9/2019 | Listing removed | $1,799,000$272/sqft |
Source: Realty One Group Premier Colorado #4947716 Report a problem | ||
| 10/4/2019 | Price change | $1,799,000-2.8%$272/sqft |
Source: Realty One Group Premier Colorado #4947716 Report a problem | ||
| 4/25/2019 | Listed for sale | $1,850,000+10.2%$280/sqft |
Source: Realty One Group Premier Colorado #4947716 Report a problem | ||
| 4/10/2017 | Sold | $1,678,500+1045.7%$254/sqft |
Source: Public Record Report a problem | ||
| 9/9/2016 | Sold | $146,500$22/sqft |
Source: Public Record Report a problem | ||
Public tax history
| Year | Property taxes | Tax assessment |
|---|---|---|
| 2025 | $15,686 -0.8% | $139,540 +4.1% |
| 2024 | $15,809 +16.2% | $134,000 -13.2% |
| 2023 | $13,607 -2.7% | $154,380 +42.6% |
| 2022 | $13,979 | $108,260 -2.8% |
| 2021 | -- | $111,370 -8.2% |
| 2020 | $15,273 +19.6% | $121,320 |
| 2019 | $12,770 -5.8% | $121,320 +14.2% |
| 2018 | $13,562 +142.4% | $106,260 +130.8% |
| 2017 | $5,595 +245.2% | $46,030 +672.3% |
| 2016 | $1,621 | $5,960 |
Find assessor info on the county website
Neighborhood: Heritage Hills
Nearby homes
- $2,211,3005 bd6 ba5.5k sqft9395 Vista Hill Way, Lone Tree, CO 80124Off Market
- $1,915,9002 bd3 ba3.3k sqft9387 Vista Hill Way, Lone Tree, CO 80124Off Market
- $1,909,0004 bd3 ba3.8k sqft9425 Winding Hill Way, Lone Tree, CO 80124Off Market
- $1,983,1004 bd5 ba6.1k sqft9400 Vista Hill Ln, Lone Tree, CO 80124Off Market
- $1,875,1003 bd4 ba3.5k sqft9377 Vista Hill Way, Lone Tree, CO 80124Off Market
- $1,716,6005 bd4 ba5.3k sqft9388 Vista Hill Ln, Lone Tree, CO 80124Off Market
- $2,194,3005 bd5 ba4.6k sqft9420 Vista Hill Ln, Lone Tree, CO 80124Off Market
- $1,931,1005 bd6 ba6.6k sqft9374 Vista Hill Ln, Lone Tree, CO 80124Off Market
Nearby schools
GreatSchools rating
- 6/10Acres Green Elementary SchoolGrades: PK-6Distance: 1.3 mi
- 5/10Cresthill Middle SchoolGrades: 7-8Distance: 2.9 mi
- 9/10Highlands Ranch High SchoolGrades: 9-12Distance: 3 mi
Schools provided by the listing agent
- Elementary: Acres Green
- Middle: Cresthill
- High: Highlands Ranch
- District: Douglas RE-1
Source: REcolorado as distributed by MLS GRID. This data may not be complete. We recommend contacting the local school district to confirm school assignments for this home.
Get a cash offer in 3 minutes
Find out how much your home could sell for in as little as 3 minutes with a no-obligation cash offer.
Estimated market value
$2,297,900
Get a cash offer in 3 minutes
Find out how much your home could sell for in as little as 3 minutes with a no-obligation cash offer.
Estimated market value
$2,297,900
- Colorado
- Douglas County
- Lone Tree
- 80124
- Heritage Hills
- 9405 Vista Hill Way
Nearby cities
Nearby neighborhoods
Nearby zip codes
Other Lone Tree Topics
