Skip main navigation
Sold for $785,000
  • $785,000

    9405 W 54th Place, Arvada, CO 80002

    4beds
    2,408sqft
    Single Family Residence
    Built in 1954
    0.27 Acres Lot
    $759,400 Zestimate®
    $326/sqft
    $3,634 Estimated rent

    Home value

    $759,400

    $714,000 - $813,000

    $3,634/mo

    Zestimate® history
    Loading
    Loading...

    Owner options

    List your home for rent

    $3,634/mo

    Rent Zestimate®

    Find your next renter with Zillow Rental Manager. Plus, with online applications, you can quickly screen prospective tenants – for free.

    Learn more

    $3,634/mo

    Rent Zestimate®

    Refinance and save

    $4,493/mo

    Est. payment

    Refinancing to a lower rate could help reduce your monthly payments and save thousands over the life of the loan.

    See today's rates

    $4,493/mo

    Est. payment

    Explore your selling options

    Work with a Zillow partner agent

    Leverage their expertise and Zillow's premium Showcase listings to get your home seen by more buyers.

    Get started

    List with your own agent

    Get your home in front of millions of buyers by listing it on Zillow.

    Learn how to do it

    Sell it yourself

    Take full control of how buyers see your home on Zillow by listing For Sale by Owner (FSBO).

    List your home

    What's special

    Modern updatesNew fenceStylish lighting fixturesRv gateFinished basementCorner lotPrimary suite
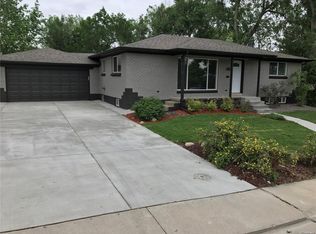
    Welcome home to this beautifully renovated 4-bedroom, 3-bathroom ranch in the heart of Arvada! Nestled on a spacious corner lot, this home offers modern updates, thoughtful design, and unique features that make it truly special (plus, all major appliances updated, including furnace & AC!). Step inside to discover new premium LVP flooring, stylish lighting fixtures, fresh interior paint, and amazing natural light throughout. The galley kitchen shines with brand-new GE appliances, quartz countertops, soft-close plywood cabinets, and dovetail drawers—a dream for any home chef! The main floor features a primary suite with a walk-in closet and a brand-new soaking tub, plus a guest bedroom and a bonus room—perfect for a home office, playroom, or cozy den. Downstairs, the finished basement is an entertainer’s delight, featuring a wet bar (or second kitchen), a cast-iron wood-burning stove in a generous living room with tall ceilings. There's also two non-conforming bedrooms, a large laundry room, and an additional bonus room ideal for a private office, gym, or creative space. But the real showstopper? A secret room hidden behind a bookshelf—perfect for a speakeasy, reading nook, or extra storage. Outdoor living is just as inviting, with a new fence, fresh exterior paint, dual-pane windows, and a spacious backyard complete with a shed and RV gate. Location Perks: Just minutes from Olde Town Arvada and a short stroll to the Light Rail, offering easy access to Denver while keeping you close to Arvada’s charming restaurants, breweries, and shopping. With a two-car attached garage and tons of versatile living space, this home is move-in ready and waiting for you to make it your own. Don’t miss out—schedule a private tour today! Buyer & Buyer Agent to verify all information.

    Zillow last checked:

    Listing updated:

    Listed by:

    Kayla Haley 602-702-7199 kaylacollectivellc@gmail.com,

    Invalesco Real Estate

    Bought with:

    Daniela Moena, 100100360

    Invalesco Real Estate

    Source: REcolorado as distributed by MLS GRID,MLS#: 5847512MLS Logo

    Facts & features

    Interior

    Bedrooms & bathrooms
    • Bedrooms: 4
    • Bathrooms: 3
    • Full bathrooms: 2
    • 3/4 bathrooms: 1
    • Main level bathrooms: 2
    • Main level bedrooms: 2
    Primary bedroom
    • Level: Main
    Bedroom
    • Level: Main
    Bedroom
    • Description: Non-Conforming
    • Level: Basement
    Bedroom
    • Description: Non-Conforming
    • Level: Basement
    Primary bathroom
    • Level: Main
    Bathroom
    • Level: Main
    Bathroom
    • Level: Basement
    Bonus room
    • Description: Non-Conforming
    • Level: Main
    Bonus room
    • Description: Non-Conforming
    • Level: Basement
    Dining room
    • Level: Main
    Family room
    • Level: Basement
    Kitchen
    • Level: Main
    Laundry
    • Level: Basement
    Living room
    • Level: Main
    Heating
    • Forced Air
    Cooling
    • Central Air
    Appliances
    • Included: Dishwasher, Disposal, Dryer, Gas Water Heater, Microwave, Range, Refrigerator, Washer
    • Laundry: In Unit
    Features
    • Ceiling Fan(s), Primary Suite, Quartz Counters, Smoke Free, Walk-In Closet(s), Wet Bar
    • Flooring: Vinyl
    • Windows: Double Pane Windows
    • Basement: Finished,Full,Sump Pump
    • Number of fireplaces: 1
    • Fireplace features: Wood Burning Stove
    • Common walls with other units/homes: No Common Walls
    Interior area
    • Total structure area: 2,408
    • Total interior livable area: 2,408 sqft
    • Finished area above ground: 1,204
    • Finished area below ground: 1,204

    Property

    Parking
    • Total spaces: 5
    • Parking features: Concrete, Lighted
    • Attached garage spaces: 2
    • Details: Off Street Spaces: 3
    Accessibility
    • Accessibility features: Accessible Approach with Ramp
    Features
    • Levels: One
    • Stories: 1
    • Patio & porch: Covered, Front Porch, Patio
    • Exterior features: Lighting, Private Yard, Water Feature
    • Fencing: Full
    Lot
    • Size: 0.27 Acres
    • Features: Corner Lot, Landscaped, Level, Sprinklers In Front, Sprinklers In Rear
    Details
    • Parcel number: 006217
    • Special conditions: Standard

    Construction

    Type & style
    • Home type: SingleFamily
    • Architectural style: Traditional
    • Property subtype: Single Family Residence
    Materials
    • Brick
    • Roof: Composition
    Condition
    • Updated/Remodeled
    • Year built: 1954

    Utilities & green energy

    • Electric: 110V, 220 Volts
    • Sewer: Public Sewer
    • Water: Public
    • Utilities for property: Cable Available, Electricity Connected, Internet Access (Wired), Natural Gas Connected, Phone Available

    Community & neighborhood

    Security
    • Security features: Carbon Monoxide Detector(s), Smoke Detector(s)
    Location
    • Region: Arvada
    • Subdivision: Old Town Arvada

    Other

    Other facts
    • Listing terms: Cash,Conventional,FHA,VA Loan
    • Ownership: Individual
    • Road surface type: Paved

    Price history

    DateEventPrice
    6/20/2025Sold$785,000$326/sqft
    Source: REcolorado as distributed by MLS GRID #5847512 Report a problem
    5/16/2025Pending sale$785,000$326/sqft
    Source: REcolorado as distributed by MLS GRID #5847512 Report a problem
    3/31/2025Listed for sale$785,000$326/sqft
    Source: REcolorado as distributed by MLS GRID #5847512 Report a problem
    3/24/2025Pending sale$785,000$326/sqft
    Source: REcolorado as distributed by MLS GRID #5847512 Report a problem
    3/20/2025Listed for sale$785,000+57.3%$326/sqft
    Source: REcolorado as distributed by MLS GRID #5847512 Report a problem
    11/6/2024Sold$499,000-11.6%$207/sqft
    Source: Public Record Report a problem
    10/9/2024Pending sale$564,500$234/sqft
    Source: REcolorado as distributed by MLS GRID #2774858 Report a problem
    9/11/2024Price change$564,500-0.2%$234/sqft
    Source: REcolorado as distributed by MLS GRID #2774858 Report a problem
    9/5/2024Price change$565,750-2.4%$235/sqft
    Source: REcolorado as distributed by MLS GRID #2774858 Report a problem
    8/31/2024Price change$579,500-0.1%$241/sqft
    Source: REcolorado as distributed by MLS GRID #2774858 Report a problem
    8/23/2024Pending sale$580,000$241/sqft
    Source: REcolorado as distributed by MLS GRID #2774858 Report a problem
    8/10/2024Price change$580,000-4.1%$241/sqft
    Source: REcolorado as distributed by MLS GRID #2774858 Report a problem
    7/16/2024Price change$605,000-2.4%$251/sqft
    Source: REcolorado as distributed by MLS GRID #2774858 Report a problem
    6/21/2024Listed for sale$620,000+205.4%$257/sqft
    Source: REcolorado as distributed by MLS GRID #2774858 Report a problem
    10/23/2001Sold$203,000+23%$84/sqft
    Source: Public Record Report a problem
    6/21/1999Sold$165,000$69/sqft
    Source: Public Record Report a problem

    Public tax history

    YearProperty taxesTax assessment
    2025$3,001 -0.1%$37,051 -1.7%
    2024$3,005 +27.2%$37,685
    2023$2,362 -1.6%$37,685 +21.3%
    2022$2,402 +14.3%$31,073 -2.8%
    2021$2,100 $31,967 +10.6%
    2020$2,100 +1.4%$28,914
    2019$2,072 +22.3%$28,914 +18%
    2018$1,694 $24,505
    2017$1,694 +43.9%$24,505 +21.4%
    2016$1,178 $20,191
    2015$1,178 +46.3%$20,191 +27%
    2014$805 -50.8%$15,904
    2013$1,638 +2.1%$15,904 -2.6%
    2012$1,603 +3.1%$16,326
    2011$1,555 +5.8%$16,326 +2.4%
    2010$1,471 -10.2%$15,940
    2009$1,638 +0%$15,940 -10%
    2008$1,638 -0.7%$17,720
    2007$1,649 +1%$17,720 +0.3%
    2006$1,633 -8.6%$17,670 -8.6%
    2005$1,786 +9.3%$19,340
    2004$1,634 +12%$19,340
    2003$1,460 +1.7%$19,340 +13.8%
    2002$1,435 +10.8%$17,000 +23.9%
    2001$1,295 -1%$13,720
    2000$1,308 $13,720

    Find assessor info on the county website

    Neighborhood: Clarabell on Grandview

    Nearby schools

    GreatSchools rating
    Schools provided by the listing agent
    • Elementary: Lawrence
    • Middle: Arvada K-8
    • High: Arvada
    • District: Jefferson County R-1

    Source: REcolorado as distributed by MLS GRID. This data may not be complete. We recommend contacting the local school district to confirm school assignments for this home.

    Get a cash offer in 3 minutes
    Find out how much your home could sell for in as little as 3 minutes with a no-obligation cash offer.
    Estimated market value
    $759,400
    Get a cash offer in 3 minutes
    Find out how much your home could sell for in as little as 3 minutes with a no-obligation cash offer.
    Estimated market value
    $759,400