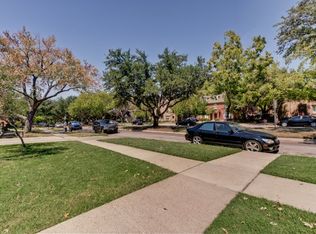

Experience luxury executive living in the highly desirable Forest Meadow neighborhood! Situated on a premier corner lot, this beautifully reimagined residence offers an exceptional blend of sophisticated design, modern comfort, and resort-style living. Ideally located just minutes from US-75, I-635, NorthPark Center, Preston Hollow, and Downtown Dallas, this home provides convenient access to Dallas' premier shopping, dining, entertainment, and major business districts. Flexible Lease Options! The advertised rental rate is based on a six-month lease term, making this an ideal opportunity for corporate executives, relocating professionals, temporary housing needs, or anyone seeking luxury accommodations without a long-term commitment. Longer lease terms are also available, with pricing dependent on lease duration. Inside, enjoy an elegant open-concept design featuring upscale finishes, a chef-inspired kitchen, spacious living and entertaining areas, and thoughtful touches throughout. The inviting vaulted living area opens seamlessly to a private backyard retreat, complete with a beautifully renovated resort-style swimming pool, expansive outdoor entertaining space, and a 10-foot cedar privacy fence. The perfect setting for relaxing, entertaining, or simply enjoying the comforts of home. Located in an established, tree-lined neighborhood within Richardson ISD, this exceptional property delivers the comfort of a private luxury residence with the flexibility of executive-style leasing. Contact the listing agent for additional information, flexible lease terms, and private showing arrangements.
Six month term. Tenant responsible for all utilities and lawn care.
House for rent
Single family residence
Available now
No pets
Air conditioner, central air
Hookups laundry
Attached garage parking
Forced air
What's special
Upscale finishesExpansive outdoor entertaining spacePrivate backyard retreatPremier corner lotChef-inspired kitchenEstablished tree-lined neighborhoodElegant open-concept design
- 7 days |
- -- |
- -- |
Zillow last checked:
Listing updated:
Travel times
Facts & features
Interior
Bedrooms & bathrooms
- Bedrooms: 3
- Bathrooms: 3
- Full bathrooms: 3
Heating
- Forced Air
Cooling
- Air Conditioner, Central Air
Appliances
- Included: Dishwasher, Microwave Oven, Oven
- Laundry: Hookups
Features
- Flooring: Hardwood, Tile
Interior area
- Total interior livable area: 2,903 sqft
Property
Parking
- Parking features: Attached, Garage
- Has attached garage: Yes
- Details: Contact manager
Features
- Patio & porch: Patio
- Has private pool: Yes
- Pool features: Pool
Details
- Additional structures: Garage(s)
- Parcel number: 00000794213040000
Construction
Type & style
- Home type: SingleFamily
- Property subtype: Single Family Residence
Community & HOA
Location
- Region: Dallas
Financial & listing details
- Lease term: 1 Year
Nearby apartments for rent

Price history
| Date | Event | Price |
|---|---|---|
| 10/12/2026 | Listed for rent | $6,000$2/sqft |
Source: Zillow Rentals Report a problem | ||
| 10/9/2026 | Listing removed | $850,000$293/sqft |
Source: NTREIS #21351962 Report a problem | ||
| 8/26/2026 | Price change | $850,000-1.8%$293/sqft |
Source: NTREIS #21351962 Report a problem | ||
| 8/6/2026 | Listed for sale | $865,500-1.6%$298/sqft |
Source: NTREIS #21351962 Report a problem | ||
| 8/4/2026 | Listing removed | $879,500$303/sqft |
Source: NTREIS #21248632 Report a problem | ||
| 7/14/2026 | Price change | $879,500-1.7%$303/sqft |
Source: NTREIS #21248632 Report a problem | ||
| 6/18/2026 | Price change | $894,500-1.6%$308/sqft |
Source: NTREIS #21248632 Report a problem | ||
| 6/7/2026 | Price change | $909,500-2.2%$313/sqft |
Source: NTREIS #21248632 Report a problem | ||
| 5/16/2026 | Price change | $930,000-0.5%$320/sqft |
Source: NTREIS #21248632 Report a problem | ||
| 4/23/2026 | Listed for sale | $935,000-1.6%$322/sqft |
Source: NTREIS #21248632 Report a problem | ||
| 4/21/2026 | Listing removed | $949,900$327/sqft |
Source: NTREIS #21201216 Report a problem | ||
| 4/1/2026 | Price change | $949,900-1.1%$327/sqft |
Source: NTREIS #21201216 Report a problem | ||
| 3/25/2026 | Price change | $960,900-0.5%$331/sqft |
Source: NTREIS #21201216 Report a problem | ||
| 3/7/2026 | Listed for sale | $965,900+48.6%$333/sqft |
Source: NTREIS #21201216 Report a problem | ||
| 12/1/2025 | Sold | -- |
Source: NTREIS #20906047 Report a problem | ||
| 11/13/2025 | Pending sale | $649,900$224/sqft |
Source: NTREIS #20906047 Report a problem | ||
| 11/10/2025 | Contingent | $649,900$224/sqft |
Source: NTREIS #20906047 Report a problem | ||
| 11/4/2025 | Price change | $649,900-9.7%$224/sqft |
Source: NTREIS #20906047 Report a problem | ||
| 8/16/2025 | Price change | $719,900-4%$248/sqft |
Source: NTREIS #20906047 Report a problem | ||
| 7/29/2025 | Price change | $749,900-6.3%$258/sqft |
Source: NTREIS #20906047 Report a problem | ||
| 7/11/2025 | Listed for sale | $799,900$276/sqft |
Source: NTREIS #20906047 Report a problem | ||