Skip main navigation
Sold
  • Price Unknown

    9406 E 235th St, Peculiar, MO 64078

    4beds
    2,728sqft
    Single Family Residence
    Built in 1989
    4.76 Acres Lot
    $607,500 Zestimate®
    $--/sqft
    $2,595 Estimated rent

    Home value

    $607,500

    $577,000 - $644,000

    $2,595/mo

    Zestimate® history
    Loading
    Loading...

    Owner options

    List your home for rent

    $2,595/mo

    Rent Zestimate®

    Find your next renter with Zillow Rental Manager. Plus, with online applications, you can quickly screen prospective tenants – for free.

    Learn more

    $2,595/mo

    Rent Zestimate®

    Refinance and save

    Refinancing to a lower rate could help reduce your monthly payments and save thousands over the life of the loan.

    See today's rates

    Explore your selling options

    Work with a Zillow partner agent

    Leverage their expertise and Zillow's premium Showcase listings to get your home seen by more buyers.

    Get started

    List with your own agent

    Get your home in front of millions of buyers by listing it on Zillow.

    Learn how to do it

    Sell it yourself

    Take full control of how buyers see your home on Zillow by listing For Sale by Owner (FSBO).

    List your home

    What's special

    Atv trailsOffice areaFiberoptic internetHeated bathroom floorFormal dining roomAnderson windowsGarage fridge
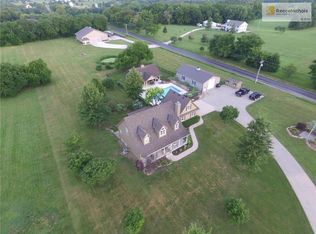
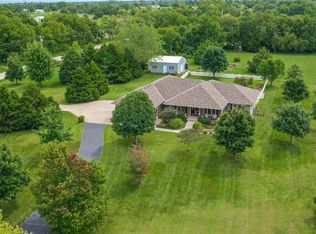
    Make your dreams of living in the country come true! This beautiful 2-story home is situated in the middle 4.76 stunning acres complete with ATV trails! Updated kitchen boasts large island, granite countertops, walk-in pantry, and double oven. Just off the kitchen is the formal dining room which flows into family room featuring a wood burning fireplace complete with blower, tstat thermostat and is ducted into the master bedroom, living area and entry. Upstairs you will find the vast master bedroom with large walk-in closet and access to the private 13x13 deck which is the perfect spot to enjoy the country views, 3 additional spacious bedrooms and 2 full baths! Finished lower level provides the perfect rec room or man-cave, full bath and 42x14 unfinished storage area! Enjoy relaxing on the massive wrap around deck with amazing sunrise and sunset views! Need additional outside storage, well this awesome property is just what you need with a 20x12 carport - perfect for boat storage, a 16x12 metal sided wood shed, and a 40x30 shop with power and gravel floor, built in shelving and opener. Additional amazing features --- Underground dog fence with collar (large area), Fiberoptic Internet ran to house, ALL kitchen appliances stay as well as the garage fridge, underground driveway alarm, generator shed with breaker panel wired to house, wired security cameras with receiver, Large Gun safe stays in the garage, 2x6 exterior wall construction, Anderson windows, Private deck off master bedroom, heated bathroom floor, whole house water softener, over 1/2 cord of seasoned firewood stays, air compressor tubing from garage to outbuilding, indoor/outdoor dog kennel off garage, UV duct purifying light, office area with built-ins on main level, and soft close kitchen cabinets in the kitchen.

    Zillow last checked:

    Listing updated:

    Listing Provided by:

    The Finn Group,

    Keller Williams Southland,

    Ryan Finn 816-810-4109,

    Keller Williams Southland

    Bought with:

    Mat Wescoat

    Source: Heartland MLS as distributed by MLS GRID,MLS#: 2445238MLS Logo

    Facts & features

    Interior

    Bedrooms & bathrooms
    • Bedrooms: 4
    • Bathrooms: 4
    • Full bathrooms: 3
    • 1/2 bathrooms: 1
    Primary bedroom
    • Features: Built-in Features, Walk-In Closet(s)
    • Level: Upper
    • Area: 240 Square Feet
    • Dimensions: 16 x 15
    Bedroom 2
    • Features: Carpet, Ceiling Fan(s)
    • Level: Upper
    • Area: 154 Square Feet
    • Dimensions: 14 x 11
    Bedroom 3
    • Features: Carpet, Ceiling Fan(s)
    • Level: Upper
    • Area: 150 Square Feet
    • Dimensions: 15 x 10
    Bedroom 4
    • Features: Carpet, Ceiling Fan(s), Walk-In Closet(s)
    • Level: Upper
    • Area: 165 Square Feet
    • Dimensions: 15 x 11
    Bathroom 3
    • Features: Ceramic Tiles, Granite Counters, Shower Only
    • Level: Lower
    • Area: 40 Square Feet
    • Dimensions: 8 x 5
    Dining room
    • Features: Parquet
    • Level: Main
    • Area: 165 Square Feet
    • Dimensions: 15 x 11
    Kitchen
    • Features: Granite Counters, Kitchen Island, Pantry
    • Level: Main
    • Area: 252 Square Feet
    • Dimensions: 18 x 14
    Laundry
    • Features: Luxury Vinyl
    • Level: Main
    • Area: 80 Square Feet
    • Dimensions: 10 x 8
    Living room
    • Features: Ceiling Fan(s), Fireplace, Parquet
    • Level: Main
    • Area: 285 Square Feet
    • Dimensions: 19 x 15
    Office
    • Features: Built-in Features, Ceiling Fan(s), Luxury Vinyl
    • Level: Main
    • Area: 88 Square Feet
    • Dimensions: 11 x 8
    Recreation room
    • Features: Built-in Features, Carpet
    • Level: Lower
    • Area: 574 Square Feet
    • Dimensions: 41 x 14
    Heating
    • Electric, Heat Pump
    Cooling
    • Attic Fan, Heat Pump
    Appliances
    • Included: Dishwasher, Disposal, Exhaust Fan, Humidifier, Built-In Electric Oven, Free-Standing Electric Oven, Water Purifier, Water Softener
    • Laundry: Laundry Room, Main Level
    Features
    • Ceiling Fan(s), Kitchen Island, Pantry, Walk-In Closet(s)
    • Flooring: Carpet, Luxury Vinyl
    • Windows: Thermal Windows
    • Basement: Finished,Full
    • Number of fireplaces: 1
    • Fireplace features: Great Room, Living Room, Other, Wood Burning
    Interior area
    • Total structure area: 2,728
    • Total interior livable area: 2,728 sqft
    • Finished area above ground: 2,728

    Property

    Parking
    • Total spaces: 2
    • Parking features: Attached, Garage Faces Side
    • Attached garage spaces: 2
    Features
    • Patio & porch: Deck
    • Fencing: Other
    Lot
    • Size: 4.76 Acres
    • Features: Acreage, Level
    Details
    • Additional structures: Outbuilding
    • Parcel number: 2747444

    Construction

    Type & style
    • Home type: SingleFamily
    • Architectural style: Traditional
    • Property subtype: Single Family Residence
    Materials
    • Vinyl Siding
    • Roof: Composition
    Condition
    • Year built: 1989

    Utilities & green energy

    • Sewer: Septic Tank
    • Water: Public

    Community & neighborhood

    Location
    • Region: Peculiar
    • Subdivision: South Crest

    Other

    Other facts
    • Listing terms: Cash,Conventional,FHA,VA Loan
    • Ownership: Private

    Price history

    DateEventPrice
    9/11/2023Sold--
    Source: Heartland MLS as distributed by MLS GRID #2445238 Report a problem
    9/6/2023Pending sale$575,000$211/sqft
    Source: Heartland MLS as distributed by MLS GRID #2445238 Report a problem
    8/1/2023Contingent$575,000$211/sqft
    Source: Heartland MLS as distributed by MLS GRID #2445238 Report a problem
    7/28/2023Listed for sale$575,000+113%$211/sqft
    Source: Heartland MLS as distributed by MLS GRID #2445238 Report a problem
    12/11/2015Sold--
    Source: Agent Provided Report a problem
    10/20/2015Pending sale$269,900$99/sqft
    Source: ReeceNichols Cedar Tree Square #1930144 Report a problem
    4/2/2015Listed for sale$269,900$99/sqft
    Source: ReeceNichols Belton #1930144 Report a problem

    Public tax history

    YearProperty taxesTax assessment
    2025$3,428 +11%$49,760 +12.7%
    2024$3,088 -0.2%$44,140
    2023$3,094 +10.5%$44,140 +12.7%
    2022$2,801 +0.3%$39,180
    2021$2,792 $39,180 +1.8%
    2020-- $38,500
    2019-- $38,500 +10.3%
    2018$2,595 $34,920
    2017$2,595 +7.9%$34,920 +5.3%
    2016$2,404 $33,150
    2015$2,404 +0.2%$33,150 +6.5%
    2014$2,399 +10.9%$31,130
    2013$2,164 $31,130 -0.1%
    2011-- $31,170 -0.9%
    2010-- $31,440
    2009-- $31,440

    Find assessor info on the county website

    Neighborhood: 64078

    Nearby schools

    GreatSchools rating
    Get a cash offer in 3 minutes
    Find out how much your home could sell for in as little as 3 minutes with a no-obligation cash offer.
    Estimated market value
    $607,500
    Get a cash offer in 3 minutes
    Find out how much your home could sell for in as little as 3 minutes with a no-obligation cash offer.
    Estimated market value
    $607,500