Skip main navigation
Sold for $1,035,000
  • $1,035,000

    9406 E GAMBLE Lane, Scottsdale, AZ 85262

    4beds
    2,022sqft
    Single Family Residence
    Built in 1998
    0.33 Acres Lot
    $1,034,800 Zestimate®
    $512/sqft
    $3,715 Estimated rent

    Home value

    $1,034,800

    $952,000 - $1.13M

    $3,715/mo

    Zestimate® history
    Loading
    Loading...

    Owner options

    List your home for rent

    $3,715/mo

    Rent Zestimate®

    Find your next renter with Zillow Rental Manager. Plus, with online applications, you can quickly screen prospective tenants – for free.

    Learn more

    $3,715/mo

    Rent Zestimate®

    Refinance and save

    $6,275/mo

    Est. payment

    Refinancing to a lower rate could help reduce your monthly payments and save thousands over the life of the loan.

    See today's rates

    $6,275/mo

    Est. payment

    Explore your selling options

    Work with a Zillow partner agent

    Leverage their expertise and Zillow's premium Showcase listings to get your home seen by more buyers.

    Get started

    List with your own agent

    Get your home in front of millions of buyers by listing it on Zillow.

    Learn how to do it

    Sell it yourself

    Take full control of how buyers see your home on Zillow by listing For Sale by Owner (FSBO).

    List your home

    What's special

    Swimming poolHeated pool and spaRemodeled single-story homeDetached casitaAbundant natural lightElevated ceilingsBreakfast bar island
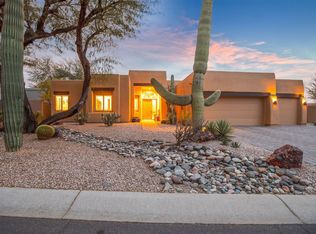
    Discover high-end living in this beautifully remodeled single-story home located in the desirable Skyline Estates at Troon North community, featuring a resort-style backyard complete with SWIMMING POOL, SPA, and detached CASITA. The main living area showcases elevated ceilings and abundant natural light, with a floor-to-ceiling tiled fireplace serving as the focal point. The upgraded kitchen features brand-new Forno appliances, two-tone shaker cabinetry, quartz countertops, and a breakfast bar island. The bathrooms are thoughtfully updated with premium shower fixtures, custom vanities, framed mirrors, and designer tile niches. Step outside to a private backyard oasis with heated pool & spa, Gazebo, built in BBQ, and fire pit - perfect for entertaining or relaxing. The casita has a separate entrance and bathroom and adds an additional 234sf. The community features a large park/play ground with tennis courts and pickleball all within walking distance.

    Zillow last checked:

    Listing updated:

    Listed by:

    Gina McClain 702-301-9152,

    AIG Realty LLC

    Bought with:

    Non-Represented Buyer

    Non-MLS Office

    Source: ARMLS,MLS#: 6997938MLS Logo

    Facts & features

    Interior

    Bedrooms & bathrooms
    • Bedrooms: 4
    • Bathrooms: 3
    • Full bathrooms: 3
    Heating
    • Natural Gas
    Cooling
    • Central Air
    Appliances
    • Included: Refrigerator, Built-in Microwave, Dishwasher, Disposal, Electric Range, Electric Oven
    • Laundry: Inside
    Features
    • Quartz Countertops, High Speed Internet, Double Vanity, Master Downstairs, Eat-in Kitchen, Breakfast Bar, 9+ Flat Ceilings, Kitchen Island, Pantry, 3/4 Bath Master Bdrm
    • Flooring: Vinyl, Tile
    • Windows: Skylight(s)
    • Has basement: No
    • Number of fireplaces: 2
    • Fireplace features: Fire Pit, Exterior Fireplace, Living Room
    Interior area
    • Total structure area: 2,022
    • Total interior livable area: 2,022 sqft

    Property

    Parking
    • Total spaces: 2
    • Parking features: Direct Access
    • Garage spaces: 2
    Features
    • Stories: 1
    • Patio & porch: Covered
    • Exterior features: Built-in Barbecue
    • Has private pool: Yes
    • Pool features: Outdoor Pool, Play Pool, Heated
    • Has spa: Yes
    • Spa features: Heated
    • Fencing: Back Yard,Block
    Lot
    • Size: 0.33 Acres
    • Features: North/South Exposure, Sprinklers In Rear, Sprinklers In Front, Corner Lot, Desert Back, Desert Front, Cul-De-Sac
    Details
    • Additional structures: Gazebo
    • Parcel number: 21671086

    Construction

    Type & style
    • Home type: SingleFamily
    • Architectural style: Contemporary
    • Property subtype: Single Family Residence
    Materials
    • Stucco, Wood Frame, Painted
    • Roof: Composition,Tile
    Condition
    • Year built: 1998
    Details
    • Builder name: A F STERLING

    Utilities & green energy

    • Sewer: Public Sewer
    • Water: City Water

    Community & HOA

    Community
    • Features: Pickleball, Tennis Court(s), Playground
    • Security: Fire Sprinkler System
    • Subdivision: PINNACLE RIDGE AT TROON NORTH UNIT 3
    HOA
    • Has HOA: Yes
    • Services included: Maintenance Grounds
    • HOA fee: $300 annually
    • HOA name: Troon North Assoc.
    • HOA phone: 480-551-4300
    Location
    • Region: Scottsdale

    Financial & listing details

    • Price per square foot: $512/sqft
    • Tax assessed value: $771,800
    • Annual tax amount: $2,575
    • Date on market: 3/19/2026
    • Cumulative days on market: 27 days
    • Listing terms: Cash,Conventional,FHA,VA Loan
    • Ownership: Fee Simple

    Price history

    DateEventPrice
    4/14/2026Sold$1,035,000-5.9%$512/sqft
    Source: ARMLS #6997938 Report a problem
    4/9/2026Pending sale$1,099,999$544/sqft
    Source: ARMLS #6997938 Report a problem
    3/13/2026Listed for sale$1,099,999+54.9%$544/sqft
    Source: ARMLS #6997938 Report a problem
    10/31/2025Sold$710,000+35.2%$351/sqft
    Source: Public Record Report a problem
    3/1/2005Sold$525,000+52.2%$260/sqft
    Source: Public Record Report a problem
    8/9/2001Sold$345,000+169.5%$171/sqft
    Source: ARMLS #1614840 Report a problem
    7/28/1997Sold$128,000$63/sqft
    Source: Public Record Report a problem

    Public tax history

    YearProperty taxesTax assessment
    2025$2,392 +0.4%$77,180 -0.5%
    2024$2,383 +1.8%$77,560 +57.9%
    2023$2,340 -0.1%$49,109 +5%
    2022$2,344 -9.7%$46,770 -6.3%
    2021$2,596 +3.3%$49,900 +5.6%
    2020$2,513 +3.1%$47,260 +11.4%
    2019$2,439 $42,420 +4.9%
    2018$2,439 +4.3%$40,450 +3.9%
    2017$2,339 +5.8%$38,930 +0.1%
    2016$2,211 +6%$38,900 +11.3%
    2015$2,085 $34,950 +8.9%
    2014-- $32,080 -0.6%
    2013-- $32,270
    2012-- $32,270 -6.9%
    2011-- $34,670 -18.3%
    2010-- $42,410 -8.2%
    2009-- $46,210 -7.1%
    2008-- $49,750 +5.1%
    2007-- $47,350 +48.2%
    2006-- $31,950
    2005-- $31,950 +15.1%
    2004-- $27,750
    2003-- $27,750 -3%
    2002-- $28,600
    Find assessor info on the county website

    Neighborhood: Troon North

    Nearby schools

    GreatSchools rating
    Schools provided by the listing agent
    • Elementary: Desert Sun Academy
    • Middle: Sonoran Trails Middle School
    • High: Cactus Shadows High School
    • District: Cave Creek Unified District

    Source: ARMLS. This data may not be complete. We recommend contacting the local school district to confirm school assignments for this home.

    Get a cash offer in 3 minutes
    Find out how much your home could sell for in as little as 3 minutes with a no-obligation cash offer.
    Estimated market value
    $1,034,800
    Get a cash offer in 3 minutes
    Find out how much your home could sell for in as little as 3 minutes with a no-obligation cash offer.
    Estimated market value
    $1,034,800